Step right up, future homeowner, to this incredible home in quaint SAINTPAUL, IN, USA! This charming single-family residence, built in 1920, offers a generous 2508 square feet of living space on a substantial 8700 square foot lot. It's not just a house; it's a century of stories waiting for your next chapter! With three delightful bedrooms, there's plenty of room for sweet dreams and pillow forts. And with two full bathrooms, morning routines will be a breeze - no more waiting in line for the mirror! This home playfully boasts 1.5 stories, offering a whimsical layout that's anything but ordinary. 20x30 barn with concrete floors and garage doors. Ready to make some memories? Come discover the playful charm and endless possibilities at this unique address!
Active
$225,000
108 S County Line Rd, Saint Paul, IN 47272
3beds
2,508sqft
Residential, Single Family Residence
Built in 1920
8,712 Square Feet Lot
$-- Zestimate®
$90/sqft
$-- HOA
What's special
- 55 days
- 813
- 62
Zillow last checked:
Listing updated:
Listed by:
Connie Lindsay connieslindsay@gmail.com,
Lindsay Real Estate
Source: MIBOR as distributed by MLS GRID,MLS#: 22116939
Facts & features
Interior
Bedrooms & bathrooms
- Bedrooms: 3
- Bathrooms: 2
- Full bathrooms: 2
- Main level bathrooms: 1
- Main level bedrooms: 1
Primary bedroom
- Level: Upper
- Area: 484 Square Feet
- Dimensions: 22x22
Bedroom 2
- Level: Main
- Area: 120 Square Feet
- Dimensions: 12x10
Bedroom 3
- Level: Upper
- Area: 230 Square Feet
- Dimensions: 23x10
Bonus room
- Level: Upper
- Area: 176 Square Feet
- Dimensions: 16x11
Great room
- Level: Main
- Area: 408 Square Feet
- Dimensions: 17x24
Kitchen
- Level: Main
- Area: 286 Square Feet
- Dimensions: 22x13
Laundry
- Features: Other
- Level: Main
- Area: 140 Square Feet
- Dimensions: 14x10
Heating
- Forced Air, Natural Gas
Cooling
- Central Air
Appliances
- Included: Dishwasher, MicroHood, Electric Oven, Refrigerator
Features
- Attic Access, Entrance Foyer, Ceiling Fan(s), High Speed Internet
- Has basement: No
- Attic: Access Only
Interior area
- Total structure area: 2,508
- Total interior livable area: 2,508 sqft
Video & virtual tour
Property
Parking
- Total spaces: 2
- Parking features: Detached
- Garage spaces: 2
Features
- Levels: One and One Half
- Stories: 1
- Patio & porch: Covered, Patio
Lot
- Size: 8,712 Square Feet
- Features: Irregular Lot, Sidewalks
Details
- Additional structures: Barn Pole, Storage
- Parcel number: 160503320142000002
- Horse amenities: None
Construction
Type & style
- Home type: SingleFamily
- Architectural style: Traditional
- Property subtype: Residential, Single Family Residence
Materials
- Vinyl With Stone
- Foundation: Crawl Space
Condition
- New construction: No
- Year built: 1920
Utilities & green energy
- Water: Public
- Utilities for property: Electricity Connected, Sewer Connected
Community & HOA
Community
- Subdivision: M & B
Location
- Region: Saint Paul
Financial & listing details
- Price per square foot: $90/sqft
- Tax assessed value: $158,000
- Annual tax amount: $930
- Date on market: 7/28/2026
- Cumulative days on market: 17 days
- Electric utility on property: Yes
Estimated market value
Not available
Estimated sales range
Not available
Not available
Price history
| Date | Event | Price |
|---|---|---|
| 7/28/2026 | Listed for sale | $225,000+157.1%$90/sqft |
Source:  MIBOR as distributed by MLS GRID #22116939 Report a problem MIBOR as distributed by MLS GRID #22116939 Report a problem | ||
| 5/29/2022 | Listing removed | -- |
Source: Owner Report a problem | ||
| 5/22/2022 | Listed for sale | $87,500$35/sqft |
Source: Owner Report a problem | ||
Public tax history
| Year | Property taxes | Tax assessment |
|---|---|---|
| 2025 | $820 +20.5% | $158,000 +14.4% |
| 2024 | $680 +7.2% | $138,100 +16.9% |
| 2023 | $635 +16.9% | $118,100 +13.9% |
| 2022 | $543 +20.7% | $103,700 +19.2% |
| 2021 | $450 +20.7% | $87,000 +3.9% |
| 2020 | $373 +22.1% | $83,700 +11.2% |
| 2019 | $305 -17.8% | $75,300 +8.3% |
| 2018 | $371 +3% | $69,500 +4.4% |
| 2017 | $360 -7.6% | $66,600 -0.1% |
| 2016 | $390 -1.7% | $66,700 -12.9% |
| 2014 | $397 -3.5% | $76,600 |
| 2013 | $411 +16.5% | $76,600 +2.7% |
| 2012 | $353 -36.9% | $74,600 -25.8% |
| 2011 | $559 +3.7% | $100,600 +2.9% |
| 2010 | $539 -2.7% | $97,800 -4% |
| 2009 | $554 | $101,900 +2.6% |
| 2007 | -- | $99,300 |
Find assessor info on the county website
Monthly payment
Est. payment
Payment breakdown
Explore the cost of this home by adjusting the details. Changes won't be saved.Climate risks
Neighborhood: 47272
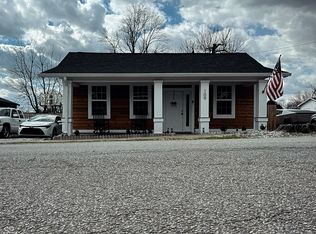

Similar homes
- $225,0003 bd1 ba1.6k sqft6877 S 600 W, Edinburgh, IN 46124Active
 MLS ID #22125421, Edwina Withers, Berkshire Hathaway Home. MIBOR as distributed by MLS GRID
 - $224,9003 bd2 ba1.4k sqft1440 Wilmington Blvd, Shelbyville, IN 46176Active
 MLS ID #22115019, Nathan Runnebohm, Runnebohm Realty, LLC. MIBOR as distributed by MLS GRID
 - $220,0003 bd1 ba1.2k sqft432 Lockerbie Rd, Shelbyville, IN 46176Active
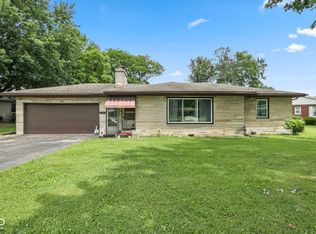 MLS ID #22112463, Zachary Purdy, Berkshire Hathaway HomeServices. MIBOR as distributed by MLS GRID
 - $220,0003 bd2 ba1.4k sqft114 S Pleasant St, Milroy, IN 46156Active
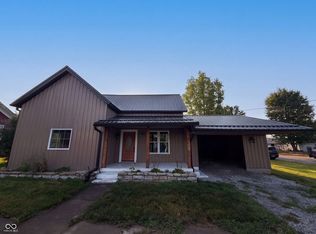 MLS ID #22119137, Shelby Farrar, Opendoor Brokerage LLC. MIBOR as distributed by MLS GRID
 - $256,5003 bd3 ba1.6k sqft1370 Delacorte Cir, Shelbyville, IN 46176For Sale
 MLS ID #1728829, Jessica J Bourne, Polo Real Estate Group LLC. Metro Search Inc. LLC DBA Apex MLS
