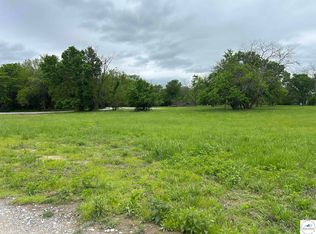
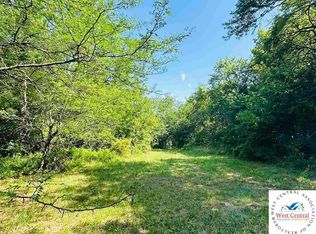
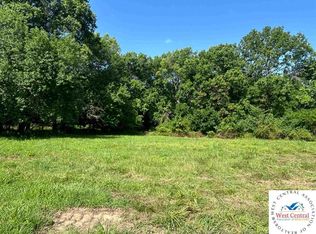
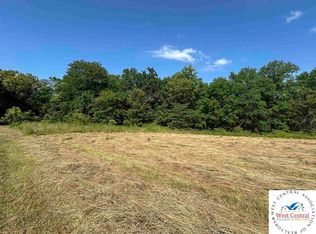
Brand New Truman Lake area Custom-Built Home. Welcome to your dream home! This stunning brand-new custom build offers the perfect blend of style, comfort, and functionality. Featuring 3 spacious bedrooms and 2 beautifully designed bathrooms, this home is thoughtfully crafted with high-end upgrades throughout, all on 5 Acres. Step inside to enjoy soaring 9-foot ceilings and durable, stylish vinyl plank flooring that flows seamlessly through the main living areas. The inviting living room showcases a gorgeous brick fireplace (electric)—perfect for cozy evenings and entertaining guests. The kitchen is a true highlight, featuring custom alder cabinets, a convenient pantry, and ample space for cooking and gathering. The master suite offers a relaxing retreat with a beautifully tiled shower designed for both comfort and elegance. Attached 2 car garage for convenience and storage. Attractive stone front exterior for great curb appeal. Spacious 12’ x 12’ concrete back patio—ideal for outdoor living. Large storage/mechanical room for added functionality This home combines quality craftsmanship with modern finishes—ready for you to move in and make it your own. Don’t miss the opportunity to own a brand-new home with all the upgrades you’ve been looking for! Builder is offering to pay 1.5 points to lower buyers mortgage interest rate. Schedule your showing today!
New construction
$439,900
108 SE 315 P Rd, Clinton, MO 64735
3beds
1,611sqft
Single Family Residence
Built in 2026
5 Acres Lot
$-- Zestimate®
$273/sqft
$-- HOA
What's special
Custom alder cabinetsAttractive stone front exteriorConvenient pantry
- 218 days
- 143
- 9
Zillow last checked:
Listing updated:
Listed by:
JOHN A EIERMAN 660-723-0988,
Reece Nichols Golden Key Realty 660-438-7228
Source: WCAR MO,MLS#: 102596
Facts & features
Interior
Bedrooms & bathrooms
- Bedrooms: 3
- Bathrooms: 2
- Full bathrooms: 2
Primary bedroom
- Description: Walk-In Closet, Master Bath
- Level: Main
- Area: 230.67
- Dimensions: 16 x 14.42
Bedroom 2
- Level: Main
- Area: 159.5
- Dimensions: 14.5 x 11
Bedroom 3
- Level: Main
- Area: 159.5
- Dimensions: 14.5 x 11
Dining room
- Level: Main
- Area: 161
- Dimensions: 14 x 11.5
Family room
- Length: 14
Kitchen
- Description: Walk-In Pantry, Granite
- Features: Cabinets Wood, Custom Built Cabinet, Pantry
- Level: Main
- Area: 184
- Dimensions: 16 x 11.5
Living room
- Description: Brick Fireplace
- Level: Main
- Area: 255.5
- Dimensions: 18.25 x 14
Heating
- Forced Air, Electric, Heat Pump
Cooling
- Central Air
Appliances
- Included: Dishwasher, Microwave, Electric Oven/Range, Refrigerator, Dryer, Washer, Electric Water Heater
- Laundry: Main Level
Features
- Flooring: Carpet, Tile
- Windows: Screens, Thermal/Multi-Pane, Tilt-In, Vinyl
- Has basement: No
- Number of fireplaces: 1
- Fireplace features: Circulating, Electric, Living Room
Interior area
- Total structure area: 1,611
- Total interior livable area: 1,611 sqft
- Finished area above ground: 1,611
Property
Parking
- Total spaces: 2
- Parking features: Attached, Garage Door Opener
- Attached garage spaces: 2
Features
- Patio & porch: Patio
- Body of water: Truman Lake
Lot
- Size: 5 Acres
Construction
Type & style
- Home type: SingleFamily
- Architectural style: Ranch
- Property subtype: Single Family Residence
Materials
- Stone, Vinyl Siding
- Foundation: Concrete Perimeter, Slab
- Roof: Composition
Condition
- New Construction
- New construction: Yes
- Year built: 2026
Utilities & green energy
- Electric: 220 Volts in Laundry, 220 Volts
- Sewer: Septic Tank
- Water: Public
Green energy
- Energy efficient items: Ceiling Fans
Community & HOA
Community
- Subdivision: Other
HOA
- Has HOA: No
Location
- Region: Clinton
Financial & listing details
- Price per square foot: $273/sqft
- Price range: $439.9K - $439.9K
- Date on market: 3/19/2026
- Road surface type: Rock
Estimated market value
Not available
Estimated sales range
Not available
Not available
Price history
| Date | Event | Price |
|---|---|---|
| 4/17/2026 | Price change | $439,900-6.4%$273/sqft |
Source:  WCAR MO #102596 Report a problem WCAR MO #102596 Report a problem | ||
| 3/19/2026 | Listed for sale | $469,900$292/sqft |
Source: WCAR MO #102596 Report a problem | ||
Public tax history
Tax history is unavailable.
Monthly payment
Est. payment
Payment breakdown
Explore the cost of this home by adjusting the details. Changes won't be saved.Climate risks
Neighborhood: 64735
Similar homes
- $474,9003 bd2 ba1.5k sqft10755 E Highway 7, Clinton, MO 64735For Sale

 MLS ID #103972, Doug E Burke, Golden Valley Realty Group. WCAR MO
 - $416,6743 bd4 ba2.2k sqft783 NW 43p Road, Clinton, MO 64735Active
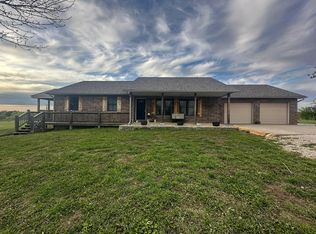
 MLS ID #60326475, Ethan J. Olson, REI Realty Group, LLC. SOMOMLS as distributed by MLS GRID
 - $394,0005 bd3 ba2.4k sqft107 N Deercreek Dr, Clinton, MO 64735For Sale
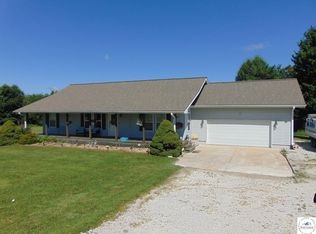 MLS ID #103634, James Long, RE/MAX TRUMAN LAKE. WCAR MO
 - $375,0003 bd1 ba1.6k sqft406 E Sedalia Ave, Clinton, MO 64735For Sale
 MLS ID #103763, Emily Burke, Golden Valley Realty Group. WCAR MO
 - $510,9003 bd2 ba1.9k sqft794-796 NW 43p Rd, Clinton, MO 64735For SaleMLS ID #104091, Jennifer Kiely, Baird Realty Group. WCAR MO
- $479,5003 bd2 ba2.3k sqft2011 E Epicurean Dr, Clinton, MO 64735For SaleMLS ID #103755, Lora D Anstine, Anstine Realty & Auction, LLC. WCAR MO
- $384,9004 bd2 ba2.2k sqft10650 W 18th Hwy, Clinton, MO 64735For SaleMLS ID #103252, Wade Sell, Platinum Realty LLC. WCAR MO
- $399,9003 bd2 ba1.7k sqft69 NW 247th Rd, Clinton, MO 64735New ConstructionMLS ID #103999, Jenny Hann, RE/MAX TRUMAN LAKE. WCAR MO
- $324,0002 bd3 ba2.1k sqft206 E Chesapeake Ln, Clinton, MO 64735For SaleMLS ID #104474, Ruby Huisman, RE/MAX TRUMAN LAKE. WCAR MO
- $399,0003 bd2 ba1.2k sqft1096 SE 971p, Deepwater, MO 64740For SaleMLS ID #103282, Jennifer Kiely, Baird Realty Group. WCAR MO
- $585,0006 bd2 ba2.2k sqft329 NE 51st Rd, Clinton, MO 64735For SaleMLS ID #104396, James Long, RE/MAX TRUMAN LAKE. WCAR MO
- $350,0003 bd4 ba2.3k sqft11188 Haven Ln, Clinton, MO 64735For SaleMLS ID #104319, Katherine A Nickel, Sedalia Realty. WCAR MO
- $389,9002 bd1 ba864 sqft471 SE 1131st Rd, Clinton, MO 64735For SaleMLS ID #104045, Amanda Huenefeldt, Baird Realty Group. WCAR MO
- $320,0003 bd3 ba2k sqft129 NW 251st Rd, Clinton, MO 64735For SaleMLS ID #102805, Corey Wells, Golden Valley Realty Group. WCAR MO
- $359,9004 bd3 ba1.8k sqft801 E Virginia Pl, Clinton, MO 64735For SaleMLS ID #103019, Lora D Anstine, Anstine Realty & Auction, LLC. WCAR MO
- $325,0005 bd4 ba2.3k sqft200 N Vansant Rd, Clinton, MO 64735For SaleMLS ID #103344, James Long, RE/MAX TRUMAN LAKE. WCAR MO
- $319,9993 bd2 ba1.8k sqft611 S Main St, Clinton, MO 64735For SaleMLS ID #103790, Kat Laxague, EXP Realty LLC. WCAR MO
- $229,9003 bd2 ba1.8k sqft103 S Cherokee Ave, Clinton, MO 64735For SaleMLS ID #104379, Ruby Huisman, RE/MAX TRUMAN LAKE. WCAR MO
- $289,9003 bd2 ba1.3k sqft307 Jamestown Dr, Clinton, MO 64735For SaleMLS ID #104398, Amy J Corn, Real Broker LLC. WCAR MO
