Welcome to 108 Spring Crest Boulevard, a charming 1927 home offering classic early 20th century character, practical 21st century updates, and a convenient Sinking Spring location within the Wilson School District. This 3 bedroom, 2.5 bath home offers approximately 1,573 of total square feet of living space with a two-story layout with a comfortable flow between the living, dining, kitchen and family areas. As you enter the home, you'll be welcomed by the lovely charm of the arched doorway, which leads into a practical foyer/mudroom area, which is great for storing coats and shoes! The main level then flows into the living room which boasts a cozy brick wood fireplace, an abundance of natural light, thick baseboard accents and neutral color tones. The traditional floor plan leads you into the dining area next, followed by the adjoining kitchen, creating a functional gathering space. The kitchen is equipped with stainless-steel appliances, a gas range, microwave, dishwasher, and refrigerator. An addition was put on years ago, and makes this home stand out from the others! A full bath, large family room, and big back deck are going to have you saying "this is the home for me!" If that wasn't enough, upstairs are three bedrooms, along with a full bathroom. Each bedroom is equipped with its own closet, and the same charm that can be found throughout the first floor. Many of the rooms throughout the home boast hardwood floors, including newly finished hardwood floors throughout the first floor! Finally, The basement houses the laundry area with washer and dryer, a half bath, the home's mechanicals, and provides additional utility/storage space, along with the possibility of a one car attached garage if desired! Outside, the property offers a level front and rear yard, deck and porch areas, exterior lighting, sidewalks, and a chain-link fully-fenced rear yard, all surrounded by mature landscaping and trees, to create a quaint and secluded backyard. The attached garage with inside access, attached carport, additional attached storage/shed space, and paved driveway provide an array of parking and storage options. Located in the Sinking Spring Borough area of Berks County, this home provides convenient access to local shops, services, recreation, and surrounding communities and counties, including access to Route 422 and Route 222. This well-maintained home has been owned by this owner for almost two decades, and is yearning for its next owner to continue the same love and care for it. Give us a call today to schedule your private showing. You don't want to miss out on this one!
Pending
$328,500
108 Spring Crest Blvd, Sinking Spring, PA 19608
3beds
1,573sqft
Single Family Residence
Built in 1927
5,227 Square Feet Lot
$-- Zestimate®
$209/sqft
$-- HOA
What's special
Attached carportChain-link fully-fenced rear yardLarge family roomDeck and porch areasExterior lightingBig back deckFunctional gathering space
- 9 days
- 2,038
- 146
Likely to sell faster than
Zillow last checked:
Listing updated:
Listed by:
Kevin Snyder 610-670-2770,
RE/MAX Of Reading (610) 670-2770,
Co-Listing Agent: Joshua Forry 610-670-2770,
RE/MAX Of Reading
Source: Bright MLS,MLS#: PABK2078588
Facts & features
Interior
Bedrooms & bathrooms
- Bedrooms: 3
- Bathrooms: 3
- Full bathrooms: 2
- 1/2 bathrooms: 1
- Main level bathrooms: 1
Rooms
- Room types: Living Room, Bedroom 2, Bedroom 3, Kitchen, Family Room, Basement, Foyer, Bedroom 1, Laundry, Utility Room, Bathroom 2, Full Bath, Half Bath
Bedroom 1
- Level: Upper
- Area: 143 Square Feet
- Dimensions: 11 X 13
Bedroom 2
- Level: Upper
- Area: 143 Square Feet
- Dimensions: 11 X 13
Bedroom 3
- Level: Upper
- Area: 88 Square Feet
- Dimensions: 8 X 11
Bathroom 2
- Level: Upper
- Area: 100 Square Feet
- Dimensions: 10 X 10
Basement
- Level: Lower
- Area: 504 Square Feet
- Dimensions: 21 X 24
Family room
- Level: Main
- Area: 368 Square Feet
- Dimensions: 16 X 23
Foyer
- Level: Main
- Area: 15 Square Feet
- Dimensions: 3 X 5
Other
- Level: Main
- Area: 45 Square Feet
- Dimensions: 5 X 9
Half bath
- Level: Lower
Kitchen
- Level: Main
- Area: 96 Square Feet
- Dimensions: 8 X 12
Laundry
- Level: Lower
- Area: 32 Square Feet
- Dimensions: 4 X 8
Living room
- Features: Fireplace - Wood Burning
- Level: Main
- Area: 234 Square Feet
- Dimensions: 13 X 18
Utility room
- Level: Lower
- Area: 24 Square Feet
- Dimensions: 4 X 6
Heating
- Hot Water, Natural Gas
Cooling
- Wall Unit(s), Window Unit(s), Electric
Appliances
- Included: Dishwasher, Dryer, Microwave, Oven/Range - Gas, Refrigerator, Stainless Steel Appliance(s), Washer, Water Heater, Gas Water Heater
- Laundry: In Basement, Dryer In Unit, Has Laundry, Lower Level, Washer In Unit, Laundry Room
Features
- Ceiling Fan(s), Dining Area, Family Room Off Kitchen, Floor Plan - Traditional, Kitchen - Efficiency, Plaster Walls
- Flooring: Wood, Hardwood, Carpet
- Windows: Wood Frames
- Basement: Full,Garage Access,Interior Entry,Exterior Entry,Rear Entrance,Unfinished
- Number of fireplaces: 1
- Fireplace features: Brick, Wood Burning
Interior area
- Total structure area: 1,573
- Total interior livable area: 1,573 sqft
- Finished area above ground: 1,573
- Finished area below ground: 0
Property
Parking
- Total spaces: 7
- Parking features: Storage, Basement, Built In, Covered, Garage Faces Rear, Inside Entrance, Asphalt, Free, Driveway, Paved, Private, Attached, On Street, Attached Carport
- Attached garage spaces: 1
- Carport spaces: 1
- Covered spaces: 2
- Uncovered spaces: 5
Accessibility
- Accessibility features: None
Features
- Levels: Two
- Stories: 2
- Patio & porch: Deck, Porch
- Exterior features: Lighting, Sidewalks
- Pool features: None
- Fencing: Chain Link,Full,Back Yard
- Has view: Yes
- View description: Garden, Street, Trees/Woods
Lot
- Size: 5,227 Square Feet
- Features: Front Yard, Level, Rear Yard, Suburban
Details
- Additional structures: Above Grade, Below Grade
- Parcel number: 79438610462359
- Zoning: RES
- Special conditions: Standard
Construction
Type & style
- Home type: SingleFamily
- Architectural style: Tudor,Traditional
- Property subtype: Single Family Residence
Materials
- Stucco, Brick, Vinyl Siding
- Foundation: Block
- Roof: Shingle
Condition
- Excellent,Very Good,Good,Average
- New construction: No
- Year built: 1927
Utilities & green energy
- Electric: 200+ Amp Service
- Sewer: Public Sewer
- Water: Public
- Utilities for property: Cable, Fiber Optic
Community & HOA
Community
- Subdivision: Wilshire
HOA
- Has HOA: No
Location
- Region: Sinking Spring
- Municipality: SINKING SPRING BORO
Financial & listing details
- Price per square foot: $209/sqft
- Tax assessed value: $76,400
- Annual tax amount: $3,615
- Date on market: 9/25/2026
- Listing agreement: Exclusive Right To Sell
- Listing terms: Cash,Conventional
- Inclusions: All Appliances
- Ownership: Fee Simple
- Road surface type: Black Top, Paved
Estimated market value
Not available
Estimated sales range
Not available
Not available
Price history
| Date | Event | Price |
|---|---|---|
| 10/2/2026 | Pending sale | $328,500+4.3%$209/sqft |
Source:  Bright MLS #PABK2078588 Report a problem Bright MLS #PABK2078588 Report a problem | ||
| 10/2/2026 | Listing removed | $315,000$200/sqft |
Source: Bright MLS #PABK2078588 Report a problem | ||
| 9/25/2026 | Listed for sale | $315,000$200/sqft |
Source: Bright MLS #PABK2078588 Report a problem | ||
Public tax history
| Year | Property taxes | Tax assessment |
|---|---|---|
| 2025 | $3,665 +2.9% | $76,400 |
| 2024 | $3,563 +3.4% | $76,400 |
| 2023 | $3,447 +2.6% | $76,400 |
| 2022 | $3,360 +4% | $76,400 |
| 2021 | $3,231 | $76,400 |
| 2020 | $3,231 +1.5% | $76,400 |
| 2019 | $3,182 +1.7% | $76,400 |
| 2018 | $3,128 +1.6% | $76,400 |
| 2017 | $3,080 +180% | $76,400 |
| 2016 | $1,100 +0% | $76,400 |
| 2015 | $1,100 | $76,400 |
| 2014 | -- | $76,400 |
| 2013 | -- | $76,400 |
| 2012 | -- | $76,400 |
| 2011 | -- | $76,400 |
| 2010 | -- | $76,400 |
| 2009 | -- | $76,400 |
| 2008 | -- | $76,400 |
| 2007 | -- | $76,400 |
| 2006 | -- | $76,400 |
| 2005 | -- | $76,400 |
| 2004 | -- | $76,400 |
| 2003 | -- | $76,400 |
| 2002 | -- | $76,400 |
| 2000 | -- | $76,400 |
Find assessor info on the county website
Monthly payment
Est. payment
Payment breakdown
Explore the cost of this home by adjusting the details. Changes won't be saved.Climate risks
Neighborhood: 19608
Nearby schools
Schools provided by the listing agent
- Elementary: Whitfield
- Middle: Wilson West
- High: Wilson
- District: Wilson
Source: Bright MLS. This data may not be complete. We recommend contacting the local school district to confirm school assignments for this home.
- $279,0003 bd1 ba1.1k sqft110 Spring Crest Blvd, Sinking Spring, PA 19608Off Market
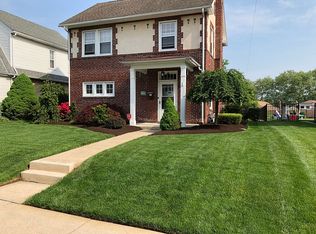
- $349,2004 bd2 ba2.4k sqft104 Spring Crest Blvd, Sinking Spring, PA 19608Off Market
- $310,2003 bd1 ba1.7k sqft116 Spring Crest Blvd, Sinking Spring, PA 19608Off Market
- $281,6003 bd1 ba1k sqft52 Blanbird Dr, Sinking Spring, PA 19608Off Market
Similar homes
- $350,0003 bd3 ba1.8k sqft812 Carman Dr, Wyomissing, PA 19610For Sale
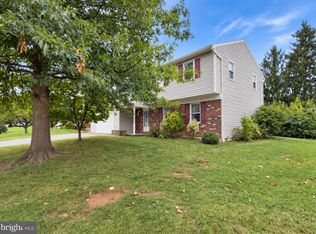
 MLS ID #PABK2079062, Dale Longenecker, RE/MAX Of Reading. Bright MLS
 - $285,0003 bd2 ba1.4k sqft309 Telford Ave, West Lawn, PA 19609For Sale
 MLS ID #PABK2079070, Ed Hong, Keller Williams Platinum Realty - Wyomissing. Bright MLS
 - $299,9004 bd2 ba1.5k sqft1082 W Leesport Rd, Leesport, PA 19533For Sale
 MLS ID #PABK2078600, Jeff Martin, Century 21 Gold. Bright MLS
 - $339,9003 bd2 ba1.5k sqft1807 Salem Rd, Wyomissing, PA 19610For Sale
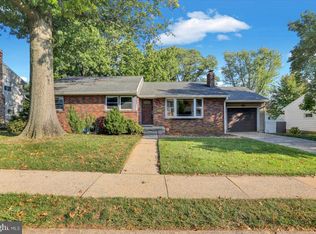 MLS ID #PABK2078422, Peter Heim, Keller Williams Platinum Realty - Wyomissing. Bright MLS
 - $345,0003 bd2 ba1.6k sqft517 Wellington Ave, Reading, PA 19609For SaleMLS ID #PABK2075260, Mark Wagner, Realty One Group Alliance. Bright MLS
- $310,0003 bd2 ba1.2k sqft500 W Penn Ave, Robesonia, PA 19551For SaleMLS ID #PABK2079022, Chris Werner, RE/MAX Of Reading. Bright MLS
- $345,0004 bd2 ba1.6k sqft3118 Oley Turnpike Rd, Reading, PA 19606For SaleMLS ID #PABK2076634, Nelson De La Cruz Patricio, Coldwell Banker Realty. Bright MLS
- $299,9003 bd3 ba1.8k sqft1629 New Holland Rd, Reading, PA 19607For SaleMLS ID #PABK2075654, Justin Horst, Pagoda Realty ERA Powered. Bright MLS
- $260,0002 bd2 ba1.1k sqft1706 Liggett Ave, Reading, PA 19607For SaleMLS ID #PABK2078850, Chad Swavely, Iron Valley Real Estate of Berks. Bright MLS
- $334,9003 bd1 ba1.7k sqft3120 Oley Turnpike Rd, Reading, PA 19606For SaleMLS ID #PABK2077562, Kimberly Delgado, Coldwell Banker Realty. Bright MLS
- $299,9004 bd3 ba2.3k sqft2132 Highland Ave, Reading, PA 19606For SaleMLS ID #PABK2077884, Chris Marrella, Keller Williams Platinum Realty - Wyomissing. Bright MLS
- $299,9003 bd2 ba2k sqft605 Meade Ter, Shillington, PA 19607For SaleMLS ID #PABK2078384, Mike Klonis, Century 21 Gold. Bright MLS
- $295,0003 bd2 ba1.6k sqft79 Hill Rd, Bernville, PA 19506AuctionMLS ID #PABK2078234, Mike Klonis, Century 21 Gold. Bright MLS
- $269,9003 bd2 ba1.5k sqft1535 Haak St, Reading, PA 19602For SaleMLS ID #PABK2078332, Jose Madrigal, Pagoda Realty ERA Powered. Bright MLS
- $325,0003 bd2 ba1k sqft124 Treeline Dr, Newmanstown, PA 17073For SaleMLS ID #PALN2028984, Mike Klonis, Century 21 Gold. Bright MLS
- $275,0004 bd2 ba1.1k sqft119 Pennwyn Pl, Reading, PA 19607For SaleMLS ID #PABK2077728, Ryan Weller, Herb Real Estate, Inc.. Bright MLS
