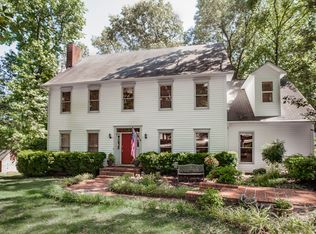
Welcome home to your own private slice of paradise! Nestled on 3 beautiful acres, this traditional home offers the perfect blend of timeless charm, modern updates, and room to live the lifestyle you've been dreaming of. Bring your rocking chairs and relax on the large front porch!
With 4 bedrooms, 2.5 bathrooms, a dedicated office, and incredible indoor and outdoor spaces, this property offers flexibility for every stage of life. In addition to the attached two-car garage, the detached workshop/garage provides room for up to 3 vehicles, a boat, golf cart, or RV and includes a versatile room above that is ideal for a game room, guest retreat, hobby space, workout area, or additional storage. **For added peace of mind, both the home and detached workshop received brand-new roofs in 2025.**
Step inside to discover hardwood flooring throughout the main level, spacious rooms, and a comfortable layout designed for everyday living and entertaining. The inviting living room features a cozy wood burning fireplace, creating the perfect place to gather and unwind. The formal dining room offers endless possibilities—host holiday meals, create a playroom, or design the perfect second office or flex space.
The well-equipped kitchen is sure to impress with stylish stainless steel appliances, including a gas stove, quartz countertops, abundant cabinet and counter space, and an eat-in dining area overlooking gorgeous backyard views.
Also on the main level, you'll find a private office and convenient half bath. Upstairs, the spacious primary suite offers a peaceful retreat complete with an en suite bathroom featuring double sinks, a tub/shower combination, and walk-in closets. Two additional bedrooms and a full bathroom complete the second level, while the fourth bedroom on the third level provides endless flexibility for guests, a media room, craft space, or homeschool room.
Outside is where this property truly shines. Enjoy 3 incredible acres to garden, raise chickens, explore nature, or simply relax with a cup of coffee on the new back deck. Experience the freedom of country living without HOA restrictions.
Escape the hustle and bustle while still being just minutes from highways, restaurants, shopping, medical facilities, and entertainment. Conveniently located for easy access to Clemson, Lake Hartwell, and Greenville, this home gives you the opportunity to enjoy everything Upstate South Carolina has to offer.
Schedule your showing today and come experience the space, freedom, and possibilities waiting for you.
Sold for $525,000
Street View
Zillow last checked:
Listing updated:
Bought with:
Bryan Dunleavy, 103509
EXP Realty LLC
Source: WUMLS,MLS#: 20303310 Originating MLS: Western Upstate Association of Realtors
Originating MLS: Western Upstate Association of RealtorsPrice history
| Date | Event | Price |
|---|---|---|
| 8/3/2026 | Sold | $525,000+9.4%$231/sqft |
Source:  WUMLS #20303310 Report a problem WUMLS #20303310 Report a problem | ||
| 7/2/2026 | Contingent | $479,900$212/sqft |
Source:  Greater Greenville AOR #1596387 Report a problem Greater Greenville AOR #1596387 Report a problem | ||
| 6/30/2026 | Listed for sale | $479,900+65.8%$212/sqft |
Source: Greater Greenville AOR #1596387 Report a problem | ||
| 12/22/2020 | Sold | $289,500-3.2%$128/sqft |
Source: Greater Greenville AOR #1422496 Report a problem | ||
| 10/15/2020 | Pending sale | $299,000$132/sqft |
Source: Keller Williams Greenville Cen #1422496 Report a problem | ||
| 10/13/2020 | Price change | $299,000-0.3%$132/sqft |
Source: Keller Williams Greenville Cen #1422496 Report a problem | ||
| 10/6/2020 | Pending sale | $299,900$132/sqft |
Source: Keller Williams Greenville Cen #1422496 Report a problem | ||
| 10/3/2020 | Price change | $299,900-3.2%$132/sqft |
Source: Keller Williams Greenville Cen #1422496 Report a problem | ||
| 9/25/2020 | Price change | $309,900-2.9%$137/sqft |
Source: Keller Williams Greenville Cen #1422496 Report a problem | ||
| 8/29/2020 | Price change | $319,000-0.2%$141/sqft |
Source: Keller Williams Greenville Cen #1422496 Report a problem | ||
| 8/6/2020 | Price change | $319,500-4.6%$141/sqft |
Source: Keller Williams Greenville Cen #1422496 Report a problem | ||
| 7/14/2020 | Listed for sale | $334,900$148/sqft |
Source: Keller Williams Greenville Cen #1422496 Report a problem | ||
Get a cash offer in 3 minutes
Find out how much your home could sell for in as little as 3 minutes with a no-obligation cash offer.
Estimated market value
$523,000
