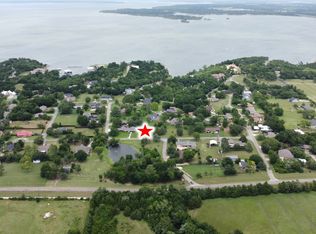
FABULOUS Custom Built home on nearly half an acre just a stone’s throw from Lake Texoma and Eisenhower State Park! This home has so many incredible features, you’ll want to see them for yourself! TWO Primary Suites - one with a fireplace, LARGE closet and oversized walk-in shower! The other primary suite also has a good sized walk in closet as well as its own private patio! Downstairs has beautiful engineered hardwood flooring throughout the main living areas and carpeted bedrooms. The enormous upstairs game room has its own half bath and walk-in attic access. The office sits just off the living room and the built in desk means it's ready for work! The main patio features an outdoor kitchen with a practically new Bull grill and has direct access to the dining room as well as separate access to the main primary suite. The kitchen! A STUNNING AGA 6-4 stove in beautiful deep green, granite countertops, a portable island and a gorgeous copper farm sink all surrounded by tons of cabinet space and a large wrap around bar. The dining area features a bay window with custom bench seating that has hidden storage. Speaking of hidden storage, be sure to ask about the safe room and how to find it! This home also features a tankless water heater plus 2 instant water heaters in the kitchen and main primary bath; a buried propane tank; an invisible fence system and a Generac home generator. There’s also a cute shed out back just waiting for new lawn equipment or to be fitted out as a playhouse or she-shed. Schedule your tour today! You won’t want to miss this one! *All information contained herein deemed reliable but not guaranteed.
Under contract
$440,000
108 Texoma Terrace Rd, Denison, TX 75020
2beds
2,628sqft
Single Family Residence
Built in 2005
0.48 Acres Lot
$-- Zestimate®
$167/sqft
$-- HOA
What's special
Invisible fence systemTwo primary suitesNearly half an acreGranite countertopsSafe roomCarpeted bedroomsOversized walk-in shower
- 55 days
- 289
- 9
Zillow last checked:
Listing updated:
Listed by:
Kathi Mersereau 0643491,
Kaleidoscope Realty, LLC 940-600-3780
Source: NTREIS,MLS#: 21342409
Facts & features
Interior
Bedrooms & bathrooms
- Bedrooms: 2
- Bathrooms: 4
- Full bathrooms: 2
- 1/2 bathrooms: 2
Primary bedroom
- Features: Closet Cabinetry, Ceiling Fan(s), Dual Sinks, En Suite Bathroom, Fireplace, Garden Tub/Roman Tub, Separate Shower, Walk-In Closet(s)
- Level: First
- Dimensions: 14 x 14
Primary bedroom
- Features: Ceiling Fan(s), En Suite Bathroom, Separate Shower, Walk-In Closet(s)
- Level: First
- Dimensions: 14 x 14
Primary bathroom
- Features: Dual Sinks, En Suite Bathroom, Granite Counters, Garden Tub/Roman Tub, Separate Shower
- Level: First
- Dimensions: 10 x 8
Dining room
- Level: First
- Dimensions: 12 x 12
Other
- Level: First
- Dimensions: 10 x 5
Game room
- Level: Second
- Dimensions: 26 x 11
Half bath
- Level: First
- Dimensions: 6 x 5
Half bath
- Level: Second
- Dimensions: 5 x 7
Kitchen
- Features: Breakfast Bar, Built-in Features, Granite Counters, Kitchen Island, Pantry, Walk-In Pantry
- Level: First
- Dimensions: 18 x 13
Laundry
- Features: Built-in Features, Utility Sink
- Level: First
- Dimensions: 8 x 5
Living room
- Features: Ceiling Fan(s), Fireplace
- Level: First
- Dimensions: 18 x 20
Office
- Features: Built-in Features, Ceiling Fan(s)
- Level: First
- Dimensions: 13 x 10
Heating
- Central, Fireplace(s), Propane
Cooling
- Central Air, Electric
Appliances
- Included: Some Gas Appliances, Dishwasher, Electric Oven, Gas Range, Gas Water Heater, Microwave, Plumbed For Gas, Refrigerator, Tankless Water Heater
- Laundry: Washer Hookup, Dryer Hookup, In Hall
Features
- Decorative/Designer Lighting Fixtures, Eat-in Kitchen, Granite Counters, High Speed Internet, Kitchen Island, Multiple Master Suites, Open Floorplan, Pantry, Vaulted Ceiling(s), Walk-In Closet(s)
- Flooring: Carpet, Ceramic Tile, Engineered Hardwood
- Windows: Bay Window(s), Window Coverings
- Has basement: No
- Number of fireplaces: 2
- Fireplace features: Bedroom, Gas Starter, Living Room, Masonry, Primary Bedroom, Propane, Raised Hearth
Interior area
- Total interior livable area: 2,628 sqft
Video & virtual tour
Property
Parking
- Total spaces: 2
- Parking features: Driveway, Epoxy Flooring, Garage, Garage Door Opener, Oversized
- Attached garage spaces: 2
Features
- Levels: Two
- Stories: 2
- Patio & porch: Rear Porch, Front Porch, Patio, Side Porch, Covered
- Exterior features: Gas Grill, Outdoor Grill, Outdoor Kitchen, Rain Gutters
- Pool features: None
- Fencing: Invisible
- Body of water: Texoma
Lot
- Size: 0.48 Acres
- Features: Back Yard, Cleared, Lawn, Landscaped, Sprinkler System
Details
- Additional structures: Shed(s)
- Parcel number: 105476
- Other equipment: Generator
Construction
Type & style
- Home type: SingleFamily
- Architectural style: Detached
- Property subtype: Single Family Residence
Materials
- Brick, Rock, Stone
- Foundation: Slab
- Roof: Composition
Condition
- Resale
- Year built: 2005
Utilities & green energy
- Sewer: Aerobic Septic, Septic Tank
- Water: Private
- Utilities for property: Propane, Septic Available, Water Available
Community & HOA
Community
- Subdivision: Thompson Heights Southeast
HOA
- Has HOA: No
Location
- Region: Denison
Financial & listing details
- Price per square foot: $167/sqft
- Annual tax amount: $7,354
- Date on market: 7/30/2026
- Cumulative days on market: 55 days
- Listing terms: Cash,Conventional,FHA,VA Loan
- Exclusions: Washer/Dryer
Estimated market value
Not available
Estimated sales range
Not available
Not available
Price history
| Date | Event | Price |
|---|---|---|
| 8/31/2026 | Contingent | $440,000$167/sqft |
Source: NTREIS #21342409 Report a problem | ||
| 7/30/2026 | Listed for sale | $440,000$167/sqft |
Source: NTREIS #21342409 Report a problem | ||
Public tax history
Tax history is unavailable.
Monthly payment
Est. payment
Payment breakdown
Explore the cost of this home by adjusting the details. Changes won't be saved.Climate risks
Neighborhood: 75020
Nearby schools
Schools provided by the listing agent
- Elementary: Mayes
- Middle: Henry Scott,Mcdaniel
- High: Denison
- District: Denison ISD
Source: NTREIS. This data may not be complete. We recommend contacting the local school district to confirm school assignments for this home.
Similar homes
- $315,0003 bd2 ba1.8k sqft233 Randell Terrace Dr, Denison, TX 75020For Sale
 MLS ID #21338925, Leia Turner. NTREIS
 - $416,5003 bd3 ba2.1k sqft2030 Deer Run, Denison, TX 75020For Sale
 MLS ID #21341638, Robin Mata. NTREIS
 - $589,0004 bd3 ba2.4k sqft167 Randell Terrace Dr, Denison, TX 75020For Sale
 MLS ID #21281482, Steve Cook. NTREIS
 - $439,9004 bd3 ba2.5k sqft1620 Linda Dr, Sherman, TX 75090For Sale
 MLS ID #21390947, Leslie Cifuentes. NTREIS
