Skip main navigation
Closed
  • $170,000

    108 Tilley Rd, Hatfield, AR 71945

    3beds
    1,728sqft
    Mobile Home
    Built in 1999
    1.24 Acres Lot
    $-- Zestimate®
    $98/sqft
    $967 Estimated rent

    Home value

    Not available

    Estimated sales range

    Not available

    $967/mo

    Zestimate® history
    Loading
    Loading...

    Owner options

    List your home for rent

    $967/mo

    Rent Zestimate®

    Find your next renter with Zillow Rental Manager. Plus, with online applications, you can quickly screen prospective tenants – for free.

    Learn more

    $967/mo

    Rent Zestimate®

    Refinance and save

    $781/mo

    Est. payment

    Refinancing to a lower rate could help reduce your monthly payments and save thousands over the life of the loan.

    See today's rates

    $781/mo

    Est. payment

    Explore your selling options

    Work with a Zillow partner agent

    Leverage their expertise and Zillow's premium Showcase listings to get your home seen by more buyers.

    Get started

    List with your own agent

    Get your home in front of millions of buyers by listing it on Zillow.

    Learn how to do it

    Sell it yourself

    Take full control of how buyers see your home on Zillow by listing For Sale by Owner (FSBO).

    List your home

    What's special

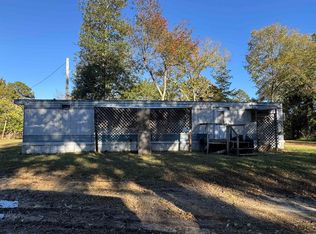
    Sitting proudly upon the hill, this well-maintained double wide offers beautiful sunrise views and a peaceful country feel. Inside, you’ll find a spacious split floor plan perfect for entertaining, featuring a kitchen with abundant counter space and ample storage. Each bedroom includes a large walk-in closet for added convenience. Step out onto the front deck to enjoy the views, or relax in the backyard where raised garden beds are ready for your green thumb. A brand-new storage building with electric provides plenty of space for your hobbies. Additional shed with two rooms & a lean-to are great for storing your mower & gardening equipment. Agents see remarks.

    Zillow last checked:

    Listing updated:

    Listed by:

    Deana R Dixon 479-234-7572,

    Select Realty

    Bought with:

    Kevin Smallwood, AR

    RE/MAX Mena Real Estate, Inc.

    Source: CARMLS,MLS#: 25042951MLS Logo

    Facts & features

    Interior

    Bedrooms & bathrooms
    • Bedrooms: 3
    • Bathrooms: 2
    • Full bathrooms: 2
    Dining room
    • Features: Kitchen/Dining Combo, Breakfast Bar
    Heating
    • Electric
    Cooling
    • Electric
    Appliances
    • Included: Free-Standing Range, Electric Range, Dishwasher, Refrigerator, Plumbed For Ice Maker, Electric Water Heater
    • Laundry: Washer Hookup, Electric Dryer Hookup, Laundry Room
    Features
    • Walk-In Closet(s), Ceiling Fan(s), Walk-in Shower, Breakfast Bar, Sheet Rock Ceiling, Primary Bedroom/Main Lv, 3 Bedrooms Same Level
    • Flooring: Carpet, Luxury Vinyl
    • Doors: Insulated Doors
    • Windows: Window Treatments, Insulated Windows
    • Basement: None
    • Has fireplace: No
    • Fireplace features: None
    Interior area
    • Total structure area: 1,728
    • Total interior livable area: 1,728 sqft

    Property

    Parking
    • Parking features: Parking Pad
    Features
    • Levels: One
    • Stories: 1
    • Patio & porch: Deck, Porch
    • Exterior features: Storage, Rain Gutters
    Lot
    • Size: 1.24 Acres
    • Features: Sloped, Corner Lot, Rural Property, Wooded, Extra Landscaping
    Details
    • Parcel number: 0000106940000

    Construction

    Type & style
    • Home type: MobileManufactured
    • Architectural style: Ranch
    • Property subtype: Mobile Home
    Materials
    • Wood Siding
    • Foundation: Crawl Space
    • Roof: Metal
    Condition
    • New construction: No
    • Year built: 1999

    Utilities & green energy

    • Electric: Electric-Co-op
    • Sewer: Septic Tank
    • Water: Public
    Green energy
    • Energy efficient items: Doors

    Community & HOA

    Community
    • Subdivision: Hatfield
    HOA
    • Has HOA: No
    Location
    • Region: Hatfield

    Financial & listing details

    • Price per square foot: $98/sqft
    • Annual tax amount: $363
    • Date on market: 10/27/2025
    • Listing terms: VA Loan,FHA,Conventional,Cash,USDA Loan
    • Road surface type: Paved
    • Body type: Double Wide

    Price history

    DateEventPrice
    7/1/2026Sold$170,000-5%$98/sqft
    Source: CARMLS #25042951 Report a problem
    5/27/2026Contingent$179,000$104/sqft
    Source: CARMLS #25042951 Report a problem
    3/31/2026Listed for sale$179,000$104/sqft
    Source: CARMLS #25042951 Report a problem
    3/31/2026Contingent$179,000$104/sqft
    Source: CARMLS #25042951 Report a problem
    10/27/2025Listed for sale$179,000+55%$104/sqft
    Source: CARMLS #25042951 Report a problem
    6/4/2021Sold$115,450-11.1%$67/sqft
    Source: CARMLS #21011978 Report a problem
    4/23/2021Listed for sale$129,900$75/sqft
    Source: CARMLS #21011978 Report a problem

    Public tax history

    Tax history is unavailable.

    Neighborhood: 71945

    Nearby schools

    GreatSchools rating
    Schools provided by the listing agent
    • Elementary: Louise Durham
    • Middle: Mena
    • High: Mena

    Source: CARMLS. This data may not be complete. We recommend contacting the local school district to confirm school assignments for this home.