Under Contract 7-29-26 Taking backup offer Always! A Big Concrete Block Home, 2 Bedroom, 2 Bath, 2 Car Deep 24ft lengthy Garage Plus a Separate Concrete Block One Car 14x20 Garage/Workshop all on a Half An Acre Not, Not in an HOA! This is the One you want to put on your list to see! Living Room/ Dining Combo & Fireplace in Family Room! Split floor Plan for Privacy! Solid Vinyl Plank Flooring throughout (no carpets) Make this one your Second home or Perfect Permanent Residence! Rear Fenced Yard Perfect for your Pets!
Northern Exposure for Better energy efficiency! Paved Street & Municipally Sourced Water Serves the Drinking Water for the Home with a Well for Irrigation or Watering a Garden.
Country Home but so close to both Locations of Lake Placid & Sebring & International Raceway! Highlands County is known for its 100 Lakes, Natural Beauty, Fishing, Boating, Affordable Golf, Biking, Hiking, and Highlands Hammock State Park! Come take a Look at what this Lovely Country Setting has to Offer.
Sold for $240,000
$240,000
108 Tortoise Rd, Sebring, FL 33876
2beds
1,697sqft
Single Family Residence
Built in 1981
0.5 Acres Lot
$242,400 Zestimate®
$141/sqft
$1,739 Estimated rent
Home value
$242,400
$230,000 - $255,000
$1,739/mo
Zestimate® history
Owner options
List your home for rent
$1,739/mo
Rent Zestimate®
Find your next renter with Zillow Rental Manager. Plus, with online applications, you can quickly screen prospective tenants – for free.
$1,739/mo
Rent Zestimate®
Refinance and save
$1,708/mo
Est. payment
Refinancing to a lower rate could help reduce your monthly payments and save thousands over the life of the loan.
$1,708/mo
Est. payment
Explore your selling options
Work with a Zillow partner agent
Leverage their expertise and Zillow's premium Showcase listings to get your home seen by more buyers.
Get startedList with your own agent
Get your home in front of millions of buyers by listing it on Zillow.
Learn how to do itSell it yourself
Take full control of how buyers see your home on Zillow by listing For Sale by Owner (FSBO).
List your homeWhat's special
Fireplace in family roomPaved streetHalf an acre
Zillow last checked:
Listing updated:
Listed by:
Jeanne Lee Wheeler,
CENTURY 21 Lake & Land Myers Realty
Bought with:
Jeanne Lee Wheeler, 617365
CENTURY 21 Lake & Land Myers Realty
Source: HFMLS,MLS#: 326583Originating MLS: Heartland Association Of Realtors
Facts & features
Interior
Bedrooms & bathrooms
- Bedrooms: 2
- Bathrooms: 2
- Full bathrooms: 2
Primary bedroom
- Dimensions: 14 x 15
Bedroom 2
- Dimensions: 13 x 11
Primary bathroom
- Dimensions: 5 x 9
Bathroom 2
- Dimensions: 10 x 5
Dining room
- Dimensions: 10 x 10
Family room
- Dimensions: 14 x 20
Garage
- Dimensions: 24 x 20
Kitchen
- Dimensions: 10 x 10
Living room
- Dimensions: 16 x 12
Porch
- Dimensions: 20 x 14
Workshop
- Dimensions: 20 x 14
Heating
- Central, Electric
Cooling
- Central Air, Electric
Appliances
- Included: Dryer, Dishwasher, Electric Water Heater, Oven, Range, Refrigerator, Washer
Features
- Ceiling Fan(s), Fireplace, Unfurnished, Window Treatments
- Flooring: Plank, Vinyl
- Windows: Blinds
- Has fireplace: Yes
- Fireplace features: Wood Burning
Interior area
- Total structure area: 2,201
- Total interior livable area: 1,697 sqft
Property
Parking
- Parking features: Assigned, Detached, Garage, Garage Door Opener
- Garage spaces: 1
Accessibility
- Accessibility features: Grab Bars, Hand Rails, Low Threshold Shower
Features
- Levels: One
- Stories: 1
- Patio & porch: Rear Porch, Screened
- Exterior features: Fence, Irrigation Sprinklers, Shed, Workshop
- Pool features: None
- Frontage length: 147
Lot
- Size: 0.5 Acres
Details
- Additional parcels included: ,,
- Parcel number: C23352901000200020
- Zoning description: R1
- Special conditions: None
Construction
Type & style
- Home type: SingleFamily
- Architectural style: One Story
- Property subtype: Single Family Residence
Materials
- Block, Concrete
- Roof: Shingle
Condition
- Resale
- Year built: 1981
Utilities & green energy
- Sewer: Septic Tank
- Water: Public
Community & HOA
HOA
- Has HOA: No
Location
- Region: Sebring
Financial & listing details
- Price per square foot: $141/sqft
- Tax assessed value: $201,409
- Annual tax amount: $1,002
- Date on market: 7/15/2026
- Cumulative days on market: 14 days
- Listing agreement: Exclusive Right To Sell
- Listing terms: Cash,Conventional,FHA,USDA Loan,VA Loan
- Road surface type: Paved
Price history
| Date | Event | Price |
|---|---|---|
| 10/16/2026 | Sold | $240,000-4%$141/sqft |
Source: HFMLS #326583 Report a problem | ||
| 7/29/2026 | Pending sale | $250,000$147/sqft |
Source: HFMLS #326583 Report a problem | ||
| 7/15/2026 | Listed for sale | $250,000+92.3%$147/sqft |
Source: HFMLS #326583 Report a problem | ||
| 11/30/2017 | Sold | $130,000-2.2%$77/sqft |
Source: Public Record Report a problem | ||
| 10/3/2017 | Pending sale | $132,900$78/sqft |
Source: CENTURY 21 Advanced All Service Realty, Inc. #244561 Report a problem | ||
| 9/19/2017 | Price change | $132,900-3.6%$78/sqft |
Source: Advanced All Service/ Sebring #244295 Report a problem | ||
| 8/22/2017 | Listed for sale | $137,900+41.4%$81/sqft |
Source: Advanced All Service/ Sebring #244295 Report a problem | ||
| 4/3/2014 | Sold | $97,500-17.3%$57/sqft |
Source: Public Record Report a problem | ||
| 3/23/2014 | Price change | $117,900+18%$69/sqft |
Source: Visual Tour #226560 Report a problem | ||
| 2/28/2014 | Price change | $99,900-4.8%$59/sqft |
Source: Patty Roberts #281465100 Report a problem | ||
| 1/17/2014 | Price change | $104,900-4.6%$62/sqft |
Source: Patty Roberts #281465100 Report a problem | ||
| 12/22/2013 | Price change | $110,000-6.7%$65/sqft |
Source: Patty Roberts #281465100 Report a problem | ||
| 7/23/2013 | Listed for sale | $117,900+70.9%$69/sqft |
Source: Country Club Realty of Sebring #226560 Report a problem | ||
| 5/1/2000 | Sold | $69,000$41/sqft |
Source: Public Record Report a problem | ||
Public tax history
| Year | Property taxes | Tax assessment |
|---|---|---|
| 2025 | $1,003 +3.7% | $92,536 +2.9% |
| 2024 | $967 +5.3% | $89,928 +3% |
| 2023 | $919 -2.9% | $87,309 +3% |
| 2022 | $946 +1.5% | $84,766 +3% |
| 2021 | $932 +5.6% | $82,297 +1.4% |
| 2020 | $883 +93.2% | $81,161 +2.3% |
| 2019 | $457 | $79,336 +1.9% |
| 2018 | -- | $77,857 +37.8% |
| 2017 | $834 +33.3% | $56,518 +2.1% |
| 2016 | $626 -0.9% | $55,356 +4.4% |
| 2015 | $631 +9.1% | $53,021 |
| 2014 | $579 | -- |
| 2013 | -- | -- |
| 2012 | -- | -- |
| 2011 | -- | -- |
| 2010 | -- | -- |
| 2009 | -- | -- |
| 2008 | -- | -- |
| 2007 | -- | -- |
| 2006 | -- | -- |
| 2005 | -- | -- |
| 2004 | -- | -- |
| 2003 | -- | -- |
| 2002 | -- | -- |
| 2001 | -- | -- |
| 2000 | -- | -- |
Find assessor info on the county website
Neighborhood: 33876
Nearby homes
- $222,6002 bd2 ba1.4k sqft108 Tortoise Rd, Sebring, FL 33870Off Market
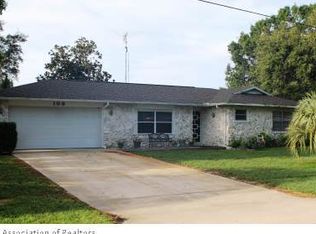
- $279,6002 bd2 ba2k sqft104 Tortoise Rd, Sebring, FL 33876Off Market
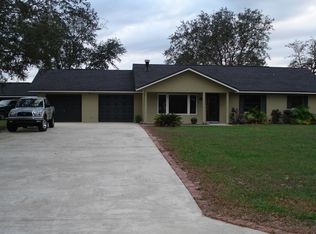
- $303,2003 bd2 ba1.5k sqft112 Tortoise Rd, Sebring, FL 33876Off Market
- $266,3002 bd2 ba1.6k sqft111 Tortoise Rd, Sebring, FL 33876Off Market
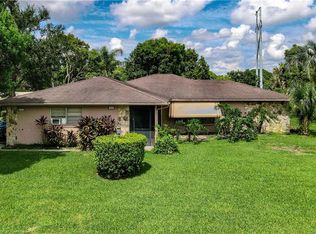
- $2,1954 bd2 ba2.2k sqft115 Tortoise Rd, Sebring, FL 33876For Rent
- $266,8003 bd2 ba1.5k sqft107 Tortoise Rd, Sebring, FL 33870Off Market
- $320,0003 bd2 ba1.5k sqft107 Tortoise Rd, Sebring, FL 33876Sold
- $217,0002 bd2 ba2.1k sqft102 Tortoise Rd, Sebring, FL 33876Sold
Nearby schools
GreatSchools rating
- 6/10Cracker Trail Elementary SchoolGrades: K-5Distance: 2.8 mi
- 4/10Sebring Middle SchoolGrades: 6-8Distance: 5.5 mi
- 3/10Sebring High SchoolGrades: PK,9-12Distance: 4.8 mi
Get a cash offer in 3 minutes
Find out how much your home could sell for in as little as 3 minutes with a no-obligation cash offer.
Estimated market value
$242,400
Get a cash offer in 3 minutes
Find out how much your home could sell for in as little as 3 minutes with a no-obligation cash offer.
Estimated market value
$242,400
- Florida
- Highlands County
- Sebring
- 33876
- 108 Tortoise Rd
