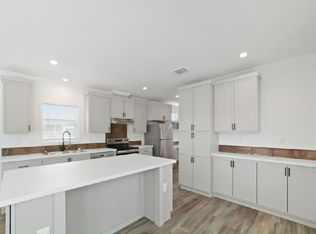
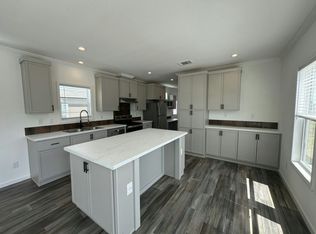
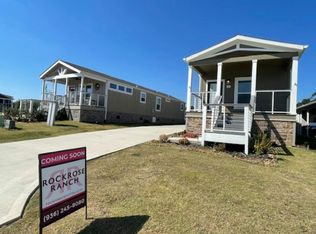
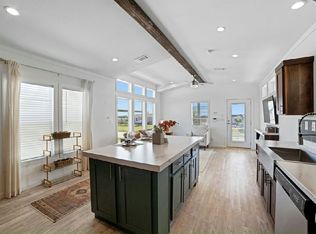
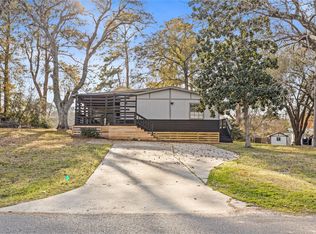
Check out this 55+ community with all the bells and whistles! This 2024 model has been WELL taken care of and loved. Owner has added an 8'x 8' storage shed, a covered carport with lattice detail, and also an iron back fence in the back yard. Both porches are covered; perfect for coffee in the morning. Fresh quality paint inside, 2024 appliances, and luxury vinyl floors make it feel new. Side entry has a custom set of stairs that are only 3.5" high, instead of 7 inches high. Nice metal hand rails are on the front porch and also back porch, for safety. Amenities galore! A heated pool, exercise room, crafting room, pot luck dinners, card games and dominos all inside the clubhouse. Enjoy lots of birthday parties and holiday celebrations at the stunning clubhouse. It also has pickleball courts, bocci ball, outdoor patios and kitchens. 55+ living at it's BEST!
For sale
$159,900
108 Trail Ride Way, Willis, TX 77318
3beds
1,250sqft
Manufactured Home
Built in 2024
-- sqft lot
$156,300 Zestimate®
$128/sqft
$674/mo HOA
What's special
- 8 days
- 90
- 12
Likely to sell faster than
Zillow last checked:
Listing updated:
Listed by:
Miranda Castro TREC #0645136 501-412-7110,
JLA Realty
Source: HAR,MLS#: 60573226
Facts & features
Interior
Bedrooms & bathrooms
- Bedrooms: 3
- Bathrooms: 2
- Full bathrooms: 2
Rooms
- Room types: Utility Room
Primary bedroom
- Level: First
- Area: 256
- Dimensions: 16x16
Bedroom
- Level: First
- Area: 196
- Dimensions: 14x14
Bedroom
- Level: First
- Area: 196
- Dimensions: 14x14
Kitchen
- Level: First
- Area: 224
- Dimensions: 16x14
Living room
- Level: First
- Area: 288
- Dimensions: 18x16
Heating
- Electric
Cooling
- Electric
Appliances
- Included: Disposal, Electric Oven, Microwave, Electric Cooktop, Dishwasher
- Laundry: Electric Dryer Hookup, Washer Hookup
Features
- Crown Molding, All Bedrooms Down, En-Suite Bath, Primary Bed - 1st Floor, Walk-In Closet(s)
- Flooring: Carpet, Vinyl
- Has fireplace: No
Interior area
- Total structure area: 1,250
- Total interior livable area: 1,250 sqft
Property
Parking
- Total spaces: 2
- Parking features: Additional Parking, Attached Carport
- Carport spaces: 2
Features
- Stories: 1
- Patio & porch: Covered, Patio/Deck, Porch
- Fencing: Back Yard
Lot
- Features: Back Yard, Cleared, Subdivided, 0 Up To 1/4 Acre
Details
- Parcel number: 819282
Construction
Type & style
- Home type: MobileManufactured
- Architectural style: Traditional
- Property subtype: Manufactured Home
Materials
- Aluminum Siding, Stucco
- Foundation: Pillar/Post/Pier
- Roof: Composition
Condition
- New construction: No
- Year built: 2024
Utilities & green energy
- Water: Public
Community & HOA
Community
- Senior community: Yes
- Subdivision: Rock Rose Ranch
HOA
- Has HOA: Yes
- Amenities included: Clubhouse, Fitness Center, Park, Party Room, Picnic Area, Playground, Pond, Pool
- HOA fee: $674 monthly
Location
- Region: Willis
Financial & listing details
- Price per square foot: $128/sqft
- Tax assessed value: $77,735
- Date on market: 9/13/2026
- Listing terms: Cash,Conventional,Other,VA Loan
- Ownership: Full Ownership
- Road surface type: Asphalt, Concrete, Curbs
Estimated market value
$156,300
$148,000 - $164,000
Not available
Price history
| Date | Event | Price |
|---|---|---|
| 9/14/2026 | Listed for sale | $159,900-3%$128/sqft |
Source:  HAR #60573226 Report a problem HAR #60573226 Report a problem | ||
| 1/24/2025 | Listing removed | $164,900$132/sqft |
Source: My State MLS #11384577 Report a problem | ||
| 12/16/2024 | Listed for sale | $164,900$132/sqft |
Source: My State MLS #11384577 Report a problem | ||
| 10/26/2024 | Listing removed | $2,249$2/sqft |
Source: My State MLS #11356169 Report a problem | ||
| 10/23/2024 | Listed for rent | $2,249$2/sqft |
Source: My State MLS #11356169 Report a problem | ||
Public tax history
| Year | Property taxes | Tax assessment |
|---|---|---|
| 2025 | -- | $77,735 |
Find assessor info on the county website
Monthly payment
Climate risks
Neighborhood: 77318
Nearby schools
Schools provided by the listing agent
- Elementary: Parmley Elementary School
- Middle: Lynn Lucas Middle School
- High: Willis High School
Source: HAR. This data may not be complete. We recommend contacting the local school district to confirm school assignments for this home.

Similar homes
- $150,0003 bd2 ba1.1k sqft12059 Canal St, Willis, TX 77318For Sale
 MLS ID #41900682, Faye Skinner, All City Real Estate. HAR
 - $145,9003 bd2 ba1.2k sqft12608 Lazy Cove Dr, Willis, TX 77318For Sale
 MLS ID #98504299, Sean McFarlin, Lion Drive Realty. HAR
 - $139,9002 bd2 ba1k sqftRockrose Ranch, Willis, TX 77318For Sale
 MLS ID #588894, Sales Team. MHBO
 - $129,0003 bd2 ba1.3k sqft14189 Shadow Bay Dr, Willis, TX 77318For Sale
 MLS ID #21853710, Adam Olsen, eXp Realty, LLC. HAR
