Situated on a great lot with an incredible backyard in Chapin, SC, 108 Turkey Ridge Drive provides comfortable everyday living with an outdoor space designed for entertaining. The backyard is a true standout, featuring a screened porch addition, expanded patio, endless swim spa, and outdoor kitchen.The entry opens to a formal dining room or flexible living space to the left before leading into the spacious family room with vaulted ceilings and a gas fireplace. The family room flows into a large eat-in area with plenty of room for an oversized table and connects seamlessly to the kitchen. The kitchen has abundant counter and cabinet space, built-in slide-out drawers and organizers, stainless steel appliances, and an additional eat-in area overlooking the backyard.The owner’s suite is tucked away at the back of the home and includes a private bath with a large updated shower, dual vanities, upgraded built-in storage with a laundry organizer, and a spacious walk-in closet. The laundry room is conveniently located just down the hall near the entrance to the attached two-car garage. The garage features a built-in storage system, and a half bath is also located nearby.Upstairs, you’ll find bedrooms two and three, along with a bonus room with a closet that could easily serve as a fourth bedroom, home office, playroom, or additional living space.The home has been well cared for, with a new HVAC system installed in 2023, a new hot water heater installed in 2026, a covered screened patio and pergola added in 2018, Endless swim spa added in 2020, and a roof installed in 2015. The home also has water filtration and a softener. Located in the Turkey Pointe neighborhood, the home has convenient access to everything in Chapin. Publix and Food Lion are approximately three minutes away, Chapin High School is about four minutes away, and the I-26 interchange is roughly eight minutes from the home, providing an easy route into downtown Columbia. Disclaimer: CMLS has not reviewed and, therefore, does not endorse vendors who may appear in listings.
Contingent
$299,000
108 Turkey Ridge Dr, Chapin, SC 29036
3beds
2,000sqft
Single Family Residence
Built in 2008
9,583 Square Feet Lot
$294,600 Zestimate®
$150/sqft
$-- HOA
What's special
Gas fireplaceEndless swim spaGreat lotStainless steel appliancesScreened porch additionExpanded patioOutdoor kitchen
- 12 days
- 1,787
- 148
Likely to sell faster than
Zillow last checked:
Listing updated:
Listed by:
Patrick O'Connor,
Coldwell Banker Realty
Source: Consolidated MLS,MLS#: 643909
Facts & features
Interior
Bedrooms & bathrooms
- Bedrooms: 3
- Bathrooms: 3
- Full bathrooms: 2
- 1/2 bathrooms: 1
- Partial bathrooms: 1
- Main level bathrooms: 2
Primary bedroom
- Features: Bidet, Double Vanity, Bath-Private, Separate Shower, Walk-In Closet(s), Ceiling Fan(s)
- Level: Main
Bedroom 2
- Features: Bath-Shared, Walk-In Closet(s), Tub-Shower, Ceiling Fan(s)
- Level: Second
Bedroom 3
- Features: Bath-Shared, Ceiling Fan(s), Closet-Private
- Level: Second
Bedroom 4
- Features: Bath-Shared, Ceiling Fan(s), Closet-Private
- Level: Second
Dining room
- Features: Cathedral Ceiling(s), Molding, Floors-Laminate
- Level: Main
Great room
- Level: Main
Kitchen
- Features: Eat-in Kitchen, Kitchen Island, Pantry, Granite Counters, Cabinets-Stained, Floors-Vinyl, Backsplash-Granite
- Level: Main
Heating
- Central
Cooling
- Central Air
Appliances
- Included: Convection Oven, Double Oven, Free-Standing Range, Self Clean, Smooth Surface, Dishwasher, Disposal, Water Softener Owned, Wine Cooler, Microwave Above Stove, Electric Water Heater
- Laundry: Electric, Heated Space
Features
- Flooring: Laminate, Vinyl, Carpet
- Has basement: No
- Number of fireplaces: 1
Interior area
- Total structure area: 2,000
- Total interior livable area: 2,000 sqft
Property
Parking
- Total spaces: 2
- Parking features: Garage - Attached
- Attached garage spaces: 2
Features
- Stories: 2
- Patio & porch: Patio
- Fencing: Privacy,Rear Only Wood
Lot
- Size: 9,583 Square Feet
Details
- Parcel number: 00071601082
Construction
Type & style
- Home type: SingleFamily
- Architectural style: Traditional
- Property subtype: Single Family Residence
Materials
- Vinyl
- Foundation: Slab
Condition
- New construction: No
- Year built: 2008
Utilities & green energy
- Sewer: Public Sewer
- Water: Public
Community & HOA
Community
- Subdivision: TURKEY POINTE
HOA
- Has HOA: No
Location
- Region: Chapin
Financial & listing details
- Price per square foot: $150/sqft
- Tax assessed value: $283,441
- Annual tax amount: $970
- Date on market: 9/28/2026
- Listing agreement: Exclusive Right To Sell
- Road surface type: Paved
Estimated market value
$294,600
$280,000 - $309,000
$2,074/mo
Price history
| Date | Event | Price |
|---|---|---|
| 10/5/2026 | Contingent | $299,000$150/sqft |
Source:  Consolidated MLS #643909 Report a problem Consolidated MLS #643909 Report a problem | ||
| 9/28/2026 | Listed for sale | $299,000+79%$150/sqft |
Source: Consolidated MLS #643909 Report a problem | ||
| 1/30/2018 | Sold | $167,000$84/sqft |
Source: Public Record Report a problem | ||
| 12/4/2017 | Listed for sale | $167,000+2.8%$84/sqft |
Source: Coldwell Banker Residential Brokerage - Chapin #437367 Report a problem | ||
| 8/11/2016 | Sold | $162,500-1.5%$81/sqft |
Source: Public Record Report a problem | ||
| 7/11/2016 | Price change | $164,900-2.9%$82/sqft |
Source: Yip Premier Real Estate LLC #403301 Report a problem | ||
| 6/18/2016 | Listed for sale | $169,900+9.6%$85/sqft |
Source: Yip Premier Real Estate LLC #403301 Report a problem | ||
| 7/2/2008 | Sold | $155,000$78/sqft |
Source: Public Record Report a problem | ||
Public tax history
| Year | Property taxes | Tax assessment |
|---|---|---|
| 2025 | $970 +15.3% | $8,581 +15% |
| 2024 | $841 +1.1% | $7,462 |
| 2023 | $832 -27% | $7,462 +9.8% |
| 2022 | $1,139 | $6,796 |
| 2021 | -- | $6,796 +1.7% |
| 2019 | -- | $6,680 +2.8% |
| 2018 | $1,185 +15.6% | $6,500 |
| 2017 | $1,025 +3.3% | $6,500 +21.5% |
| 2016 | $992 +18.7% | $5,349 |
| 2015 | $835 | $5,349 -9.3% |
| 2014 | $835 -9% | $5,897 -0.1% |
| 2013 | $918 | $5,900 |
| 2012 | -- | $5,900 |
| 2011 | -- | $5,900 |
| 2010 | -- | $5,900 -36.6% |
| 2009 | -- | $9,300 |
| 2008 | -- | $9,300 +785.7% |
| 2007 | -- | $1,050 |
| 2006 | -- | $1,050 |
Find assessor info on the county website
Monthly payment
Est. payment
Payment breakdown
Explore the cost of this home by adjusting the details. Changes won't be saved.Climate risks
Neighborhood: 29036
Nearby schools
Schools provided by the listing agent
- Elementary: Piney Woods Elementary
- Middle: Chapin
- High: Chapin
- District: Lexington/Richland Five
Source: Consolidated MLS. This data may not be complete. We recommend contacting the local school district to confirm school assignments for this home.
Similar homes
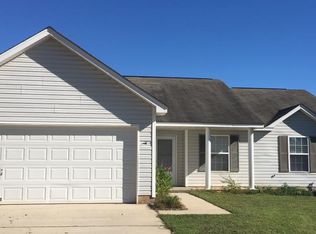
- $290,0004 bd3 ba2.1k sqft316 Turkey Beard Ct, Chapin, SC 29036For Sale
 MLS ID #638948, Randy Odell. Consolidated MLS
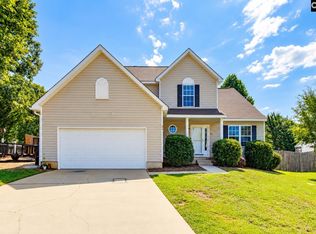
 - $299,9003 bd2 ba1.6k sqft156 Firebridge Dr, Chapin, SC 29036For Sale
 MLS ID #640286, Gina Dunn. Consolidated MLS
 - $235,0003 bd2 ba1.2k sqft337 Firebridge Dr, Chapin, SC 29036For Sale
 MLS ID #644781, Allison Parler. Consolidated MLS
 - $300,0003 bd3 ba1.9k sqft253 Bickley View Ct, Chapin, SC 29036For Sale
 MLS ID #644215, Rhonda Wells. Consolidated MLS
