Rare live/work opportunity! Own a beautifully updated home on a commercially zoned .70-acre lot; financeable with a Home/Residential loan. Perfect for entrepreneurs, contractors, small business owners, or avid gardeners, this versatile property lets you live where you work while enjoying the comfort of home. The existing shop is ready for immediate use, with room to build a larger shop on the north side of the property, subject to county approval. Commercial uses must be approved by the county and be compatible with the surrounding area; buyers should verify intended use. Inside, you'll find new flooring, fresh interior paint, updated kitchen and bath, upgraded finishes, and recent furnace and electrical panel improvements. The home features three spacious bedrooms and a large great room with a cozy wood-burning fireplace, floor-to-ceiling glass doors, and peaceful backyard views. Outside, the shop includes an attached chicken coop and additional storage or workspace. The expansive lot offers room for business expansion, gardens, or recreation. A newer roof, fresh exterior paint, and a finished two-car garage (currently used as a home gym) complete this move-in-ready property. A unique opportunity to combine comfortable living with outstanding business potential.
Active
Listed by: Coldwell Banker Bain • Jacqynette Shook • 360-920-6777
Price increase: $25K (9/21)
$630,000
108 W Bartlett Road, Lynden, WA 98264
3beds
1,495sqft
Single Family Residence
Built in 1954
0.7 Acres Lot
$619,200 Zestimate®
$421/sqft
$-- HOA
What's special
Cozy wood-burning fireplaceUpdated kitchen and bathPeaceful backyard viewsFinished two-car garageFloor-to-ceiling glass doorsUpgraded finishesAdditional storage or workspace
- --
- on Zillow
- 184
- views
- 8
- saves
Zillow last checked:
Listing updated:
Listed by:
Jacqynette Shook 360-920-6777 jacqy.shook@cbrealty.com,
Coldwell Banker Bain,
Lori Jo Smith 360-961-7002,
Coldwell Banker Bain
Source: NWMLS as distributed by MLS GRID,MLS#: 2529725
Facts & features
Interior
Bedrooms & bathrooms
- Bedrooms: 3
- Bathrooms: 1
- Full bathrooms: 1
- Main level bathrooms: 1
- Main level bedrooms: 2
Primary bedroom
- Level: Second
Bedroom
- Level: Main
Bedroom
- Level: Main
Bathroom full
- Level: Main
Dining room
- Level: Main
Entry hall
- Level: Main
Great room
- Level: Main
Kitchen with eating space
- Level: Main
Living room
- Level: Main
Utility room
- Level: Main
Heating
- Fireplace, Fireplace Insert, Forced Air, Stove/Free Standing, Wall Furnace, Electric, Natural Gas, Wood
Cooling
- None
Appliances
- Included: Dishwasher, Disposal, Dryer, Refrigerator, Stove(s)/Range(s), Washer, Dishwasher(s), Dryer(s), Garbage Disposal, Refrigerator(s), Washer(s), Water Heater: Electric
Features
- Dining Room
- Flooring: Laminate, Vinyl, Vinyl Plank
- Windows: Dbl Pane/Storm Window
- Basement: None
- Number of fireplaces: 2
- Fireplace features: Gas, Wood Burning, Main Level: 2, Fireplace
Interior area
- Total structure area: 1,495
- Total interior livable area: 1,495 sqft
Property
Parking
- Total spaces: 5
- Parking features: Attached Garage
- Has attached garage: Yes
- Covered spaces: 2
- Uncovered spaces: 3
Features
- Levels: One and One Half
- Stories: 1
- Entry location: Main
- Patio & porch: Dbl Pane/Storm Window, Dining Room, Fireplace, Water Heater
Lot
- Size: 0.7 Acres
- Dimensions: 181 x 131 x 208 x 79 x 58
- Features: Corner Lot, Outbuildings, Patio, Shop
- Topography: Level
- Residential vegetation: Fruit Trees, Garden Space
Details
- Parcel number: 3902015202760000
- Zoning: GC
- Zoning description: Jurisdiction: County
- Special conditions: Standard
Construction
Type & style
- Home type: SingleFamily
- Architectural style: 1 1/2 Story
- Property subtype: Single Family Residence
Materials
- Brick, See Remarks
- Foundation: Concrete Ribbon, Poured Concrete
- Roof: Composition
Condition
- Year built: 1954
Utilities & green energy
- Electric: Company: Puget Sound Energy
- Sewer: Septic Tank, Company: Septic private
- Water: Community, Company: Pole Rd Water Association
- Utilities for property: Comcast, Xfinity
Community & HOA
Community
- Subdivision: Lynden
Location
- Region: Lynden
Financial & listing details
- Price per square foot: $421/sqft
- Tax assessed value: $582,453
- Annual tax amount: $5,008
- Date on market: 5/27/2026
- Listing terms: Conventional,FHA,USDA Loan,VA Loan
- Inclusions: Dishwasher(s), Dryer(s), Garbage Disposal, Refrigerator(s), Stove(s)/Range(s), Washer(s)
Estimated market value
$619,200
$588,000 - $650,000
$2,498/mo
Price history
| Date | Event | Price |
|---|---|---|
| 9/21/2026 | Price change | $630,000+4.1%$421/sqft |
Source:  NWMLS as distributed by MLS GRID #2529725 Report a problem NWMLS as distributed by MLS GRID #2529725 Report a problem | ||
| 9/11/2026 | Price change | $605,000+4.5%$405/sqft |
Source: NWMLS as distributed by MLS GRID #2529725 Report a problem | ||
| 5/27/2026 | Listed for sale | $579,000-2.7%$387/sqft |
Source: NWMLS as distributed by MLS GRID #2529725 Report a problem | ||
| 4/26/2024 | Sold | $595,000+1%$398/sqft |
Source: NWMLS as distributed by MLS GRID #2216301 Report a problem | ||
| 4/5/2024 | Pending sale | $589,000$394/sqft |
Source: NWMLS as distributed by MLS GRID #2216301 Report a problem | ||
| 4/1/2024 | Listed for sale | $589,000+50675.9%$394/sqft |
Source: NWMLS as distributed by MLS GRID #2216301 Report a problem | ||
| 7/7/2017 | Listing removed | $1,450$1/sqft |
Source: Chuckanut Property Management Inc. Report a problem | ||
| 6/28/2017 | Listed for rent | $1,450+7.4%$1/sqft |
Source: Chuckanut Property Management Inc. Report a problem | ||
| 12/8/2016 | Listing removed | $1,350+12.5%$1/sqft |
Source: Chuckanut Property Management Report a problem | ||
| 11/16/2015 | Listing removed | $1,200$1/sqft |
Source: Chuckanut Property Management Inc. Report a problem | ||
| 10/30/2015 | Listed for rent | $1,200+9.1%$1/sqft |
Source: Chuckanut Property Management Inc. Report a problem | ||
| 11/3/2014 | Listing removed | $1,100$1/sqft |
Source: Chuckanut Property Management Inc. Report a problem | ||
| 10/23/2014 | Listed for rent | $1,100$1/sqft |
Source: Chuckanut Property Management Inc. Report a problem | ||
| 5/2/2006 | Sold | $1,160$1/sqft |
Source: Public Record Report a problem | ||
Public tax history
| Year | Property taxes | Tax assessment |
|---|---|---|
| 2025 | $5,193 +3.7% | $582,453 +2.5% |
| 2024 | $5,008 +30.6% | $568,048 +15.5% |
| 2023 | $3,834 +9.6% | $491,869 +24% |
| 2022 | $3,499 +6% | $396,771 +21% |
| 2021 | $3,301 +2.4% | $327,906 +12% |
| 2020 | $3,223 | $292,780 +11.5% |
| 2019 | $3,223 +12.1% | $262,480 +4.4% |
| 2018 | $2,877 +14.2% | $251,461 +14.1% |
| 2017 | $2,520 -13.2% | $220,367 -9.2% |
| 2016 | $2,903 +791.6% | $242,715 +9.8% |
| 2015 | $326 | $221,003 +7% |
| 2014 | $326 -23.3% | $206,460 +4.9% |
| 2013 | $425 | $196,908 |
| 2012 | -- | $196,908 |
| 2011 | -- | -- |
| 2010 | -- | -- |
| 2009 | $279 -5% | $102,420 |
| 2008 | $294 | $102,420 -53.7% |
| 2007 | $294 -82.1% | $221,035 +88.2% |
| 2005 | $1,640 | $117,420 |
| 2004 | $1,640 +72.1% | $117,420 +14.6% |
| 2003 | $953 +2.7% | $102,420 |
| 2002 | $928 -1% | $102,420 |
| 2001 | $937 | $102,420 |
| 2000 | -- | $102,420 |
| 1999 | -- | $102,420 |
Find assessor info on the county website
Monthly payment
Est. payment
Payment breakdown
Explore the cost of this home by adjusting the details. Changes won't be saved.Climate risks
Neighborhood: 98264
Nearby schools
Schools provided by the listing agent
- Elementary: Irene Reither Primar
- Middle: Meridian Mid
- High: Meridian High
Source: NWMLS as distributed by MLS GRID. This data may not be complete. We recommend contacting the local school district to confirm school assignments for this home.
Similar homes
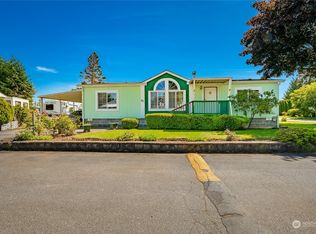
- $604,9993 bd2 ba1.5k sqft349 S Park Street, Lynden, WA 98264Active
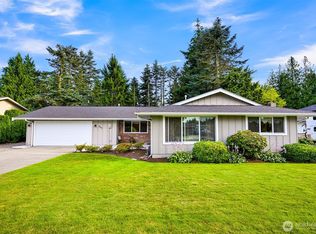 MLS ID #2547895, Laurie Kelly. NWMLS as distributed by MLS GRID
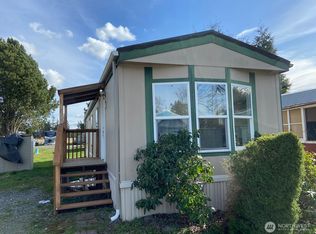
 - $625,0003 bd2 ba1.7k sqftEast-Lyn Div #2, Lynden, WA 98264Active
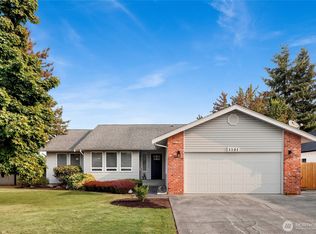 MLS ID #2574914, Joan Vander Giessen. NWMLS as distributed by MLS GRID
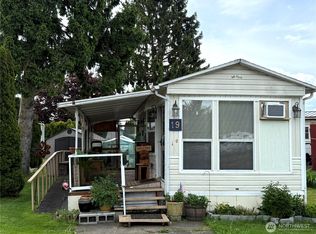
 - $665,0003 bd2 ba1.2k sqft1724 Haveman Road, Lynden, WA 98264Active
 MLS ID #2544691, Rod L. Blankers. NWMLS as distributed by MLS GRID
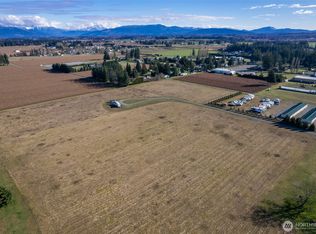
 - $650,0003 bd2 ba1.6k sqft1913 Benjamin Court, Lynden, WA 98264Active
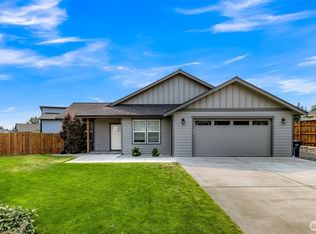 MLS ID #2565618, James Edwards. NWMLS as distributed by MLS GRID
