Lease option is also available. Set in the picturesque mountain town of Midway this pristine home greets you with an abundance of natural light and panoramic views of the Wasatch mountains. The open floor plan provides ease of entertaining with the dining and family rooms conveniently adjacent to the daylight chef's kitchen complete with gag range & oven, quartz countertops, large eat-in island, and walk-in pantry. The owner's suite features luxurious ensuite bathroom with double vanity, enclosed commode, large shower & tub, and walk-in closet. The laundry room includes side by side washer/dryer, full sink, and counter space. An additional guest bedroom/office with its own ensuite bath complete the main floor. Downstairs you will find an exceptional secondary family room that is perfect for relaxing or entertaining. Two spacious guest rooms, a large vanity bath, and a flex space that can be used for storage or gym. Outside you will find you majestic views of Snake Creek Canyon and miles of open space. Minutes away from Midway Main Street, world renown ski resorts, golf courses, reservoirs and the tranquility of the wandering Provo River. Don't miss this opportunity to enjoy the peaceful mountain lifestyle.
For sale
Price cut: $25K (10/9)
$1,125,000
108 W Monte Rosa Ln, Midway, UT 84049
4beds
3,392sqft
Single Family Residence
Built in 2021
4,356 Square Feet Lot
$1,104,400 Zestimate®
$332/sqft
$320/mo HOA
What's special
Enclosed commodeOpen floor planWalk-in pantryLarge eat-in islandGag range and ovenLarge shower and tubTwo spacious guest rooms
- 152 days
- 141
- 16
Zillow last checked:
Listing updated:
Listed by:
Zach Watts 801-448-4622,
Watts Real Estate,
Greg Watts 801-205-7400,
Watts Real Estate
Source: PCBR,MLS#: 12601982
Facts & features
Interior
Bedrooms & bathrooms
- Bedrooms: 4
- Bathrooms: 3
- Full bathrooms: 3
Heating
- Forced Air
Cooling
- Central Air
Appliances
- Included: Dishwasher, Disposal, Gas Range, Microwave, Oven, Refrigerator, Washer, Gas Water Heater
Features
- Ceiling Fan(s), High Ceilings, Double Vanity, Granite Counters, Kitchen Island, Main Level Master Bedroom, Open Floorplan, Pantry, Vaulted Ceiling(s), Walk-In Closet(s)
- Flooring: Carpet, Tile, Vinyl
- Number of fireplaces: 2
- Fireplace features: Gas
Interior area
- Total structure area: 3,392
- Total interior livable area: 3,392 sqft
Property
Parking
- Total spaces: 2
- Parking features: Guest, Garage Door Opener
- Garage spaces: 2
Features
- Exterior features: Lawn Sprinkler - Timer
- Pool features: Association
- Has view: Yes
- View description: Meadow, Mountain(s)
Lot
- Size: 4,356 Square Feet
- Features: Few Trees, Adjacent Common Area Land, Level, PUD - Planned Unit Development, South Facing
Details
- Parcel number: 0000213270
- Other equipment: Appliances
Construction
Type & style
- Home type: SingleFamily
- Property subtype: Single Family Residence
Materials
- HardiPlank Type, Stucco
- Foundation: Slab, Concrete Perimeter
- Roof: Asphalt,Metal
Condition
- New construction: No
- Year built: 2021
Utilities & green energy
- Sewer: Public Sewer
- Water: Irrigation, Public
- Utilities for property: Electricity Connected, High Speed Internet Available, Natural Gas Connected
Community & HOA
Community
- Security: Smoke Alarm
- Subdivision: Appenzell
HOA
- Has HOA: Yes
- Amenities included: Pool
- Services included: Amenities, Maintenance Grounds, Management Fees, Reserve Fund
- HOA fee: $320 monthly
- HOA phone: 707-689-6087
Location
- Region: Midway
Financial & listing details
- Price per square foot: $332/sqft
- Tax assessed value: $1,107,810
- Annual tax amount: $6,208
- Date on market: 10/9/2026
- Listing terms: 1031 Exchange,Cash,Conventional
- Electric utility on property: Yes
- Road surface type: Paved
Estimated market value
$1,104,400
$1.05M - $1.16M
$5,376/mo
Price history
Price history is unavailable.
Public tax history
| Year | Property taxes | Tax assessment |
|---|---|---|
| 2025 | $10,208 +1.1% | $1,107,810 |
| 2024 | $10,094 +45.1% | $1,107,810 +48.4% |
| 2023 | $6,957 +69% | $746,640 +81.8% |
| 2022 | $4,118 -36.3% | $410,652 -17.6% |
| 2021 | $6,468 +257.3% | $498,480 +232.3% |
| 2020 | $1,810 | $150,000 |
Find assessor info on the county website
Monthly payment
Est. payment
Payment breakdown
Explore the cost of this home by adjusting the details. Changes won't be saved.Climate risks
Neighborhood: 84049

Similar homes
- $1,125,0004 bd3 ba3.3k sqft108 W Monte Rosa Ln S, Midway, UT 84049For Sale
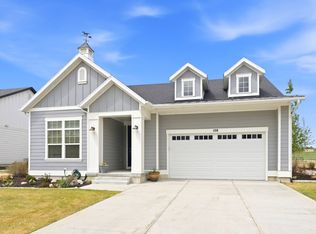
 MLS ID #2157947, Zach Watts, Watts Real Estate. UtahRealEstate.com
 - $1,025,0003 bd3 ba1.9k sqft1238 N Canyon View Rd, Midway, UT 84049For Sale

 MLS ID #12603585, Michael Hludzinski, eXp Realty, LLC (Park City). PCBR
 - $1,189,0004 bd3 ba3.8k sqft1355 E Rolling Hills Dr, Heber, UT 84032For Sale
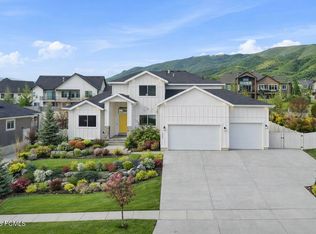 MLS ID #12601055, Mya Roundy, Equity Real Estate (Utah). PCBR
 - $1,050,0005 bd4 ba3.1k sqft40 E Wheeler Rd, Heber, UT 84032For Sale
 MLS ID #12604162, Becky Sutton, KW Park City Keller Williams Real Estate Heber Val. PCBR
 - $980,0006 bd3 ba3.1k sqft593 E 200 S, Heber, UT 84032For SaleMLS ID #12602484, Cameron Boyd, Christie's Int. RE VUE. PCBR
- $998,5005 bd4 ba3.3k sqft1973 N Ostler Peak Rd, Heber, UT 84032For SaleMLS ID #12604453, Austin Wilson, Christie's Int. RE VUE. PCBR
- $1,049,0005 bd4 ba3.1k sqft1004 E 1630 S, Heber, UT 84032For SaleMLS ID #12601185, Dylan Natale, BHHS Utah Properties - SV. PCBR
- $1,049,0005 bd4 ba3.1k sqft1004 E 1630 S #117, Heber City, UT 84032For SaleMLS ID #2146127, Dylan Natale, Berkshire Hathaway HomeServices Utah Properties (Saddleview). UtahRealEstate.com
- $975,0005 bd3 ba3.3k sqft998 E Becca Rd, Heber, UT 84032For SaleMLS ID #12601083, Marcus Wood, Engel & Volkers Park City. PCBR
- $1,299,0004 bd4 ba4k sqft766 N 1310 E, Heber City, UT 84032For SaleMLS ID #12601196, Jeff Keye, KW Park City Keller Williams Real Estate. PCBR
- $749,0005 bd3 ba3.3k sqft2092 S 150 E, Heber, UT 84032For SaleMLS ID #12604503, Bob Struwe, BHHS Utah Properties - SV. PCBR
- $749,0005 bd3 ba3.3k sqft2092 S 150th St E, Heber City, UT 84032For SaleMLS ID #2189723, Robert Carter Struwe, Berkshire Hathaway HomeServices Utah Properties (Saddleview). UtahRealEstate.com
- $924,9955 bd3 ba3.2k sqft1681 S 1110 E, Heber City, UT 84032For SaleMLS ID #12602488, Lana Harris, KW Park City Keller Williams Real Estate. PCBR
- $890,0004 bd3 ba4.1k sqft1196 S 300 W, Heber, UT 84032For SaleMLS ID #12602965, E. Bryce Anderson, Intermountain Properties. PCBR
- $829,9004 bd4 ba2.9k sqft1007 E 1630th, Heber City, UT 84032For SaleMLS ID #12603747, Eric Campbell, Fathom Realty (Midway). PCBR
- $829,9004 bd5 ba2.9k sqft1007 E 1630 S, Heber, UT 84032For SaleMLS ID #2178981, Eric Campbell, Fathom Realty (Midway). UtahRealEstate.com
- $815,0003 bd3 ba2.3k sqft475 W 1150 N #4, Midway, UT 84049For SaleMLS ID #12602612, Jason Racicot, Engel & Volkers Park City. PCBR
- $1,250,0007 bd4 ba4.6k sqft4090 E 1150 S, Heber, UT 84032For SaleMLS ID #12603624, Brian Douglas, Realtypath LLC. PCBR
- $965,0005 bd4 ba4.3k sqft974 S Tower Mill Ln, Heber City, UT 84032For SaleMLS ID #12602889, Zach Watts, Watts Real Estate. PCBR
- $850,0006 bd4 ba3.5k sqft446 N 1300 E, Heber, UT 84032For SaleMLS ID #12604244, Joshua Cottle, Summit Sotheby's (Heber). PCBR
