This home has it all! This well-maintained ranch sits on a spacious corner lot in the welcoming community of Flanagan and offers an open-concept layout with an easy flow between the kitchen, dining, and living areas. Fresh paint throughout gives the home a clean, move-in-ready feel. The primary suite features a private bath with double sinks, separate shower, and soaking tub. The finished basement adds a spacious family room, plenty of storage, and multiple bonus rooms perfect for an office, gym, hobby space, or additional living space, with one egress window in the basement. Outside, enjoy a heated pool, large deck, patio, and generous yard with plenty of room to entertain or relax. A two-car attached garage, whole-house generator, and a new roof in 2023 complete this solid, spacious home with so much to offer.
Re-activated
$269,900
108 W Ririe Pl, Flanagan, IL 61740
3beds
2,740sqft
Single Family Residence
Built in 2001
0.36 Acres Lot
$-- Zestimate®
$99/sqft
$-- HOA
What's special
Heated poolFinished basementFresh paint throughoutPrimary suiteTwo-car attached garageSpacious family roomOpen-concept layout
- 19 days
- 690
- 40
Zillow last checked:
Listing updated:
Listed by:
Corlee Erkkila 815-992-0220,
RE/MAX Rising
Source: MRED as distributed by MLS GRID,MLS#: 12690895
Facts & features
Interior
Bedrooms & bathrooms
- Bedrooms: 3
- Bathrooms: 2
- Full bathrooms: 2
Rooms
- Room types: No additional rooms
Primary bedroom
- Features: Bathroom (Full)
- Level: Main
- Area: 168 Square Feet
- Dimensions: 14X12
Bedroom 2
- Level: Main
- Area: 132 Square Feet
- Dimensions: 12X11
Bedroom 3
- Level: Main
- Area: 99 Square Feet
- Dimensions: 11X9
Dining room
- Level: Main
- Area: 120 Square Feet
- Dimensions: 10X12
Family room
- Level: Basement
- Area: 300 Square Feet
- Dimensions: 25X12
Kitchen
- Level: Main
- Area: 168 Square Feet
- Dimensions: 14X12
Laundry
- Level: Main
- Area: 54 Square Feet
- Dimensions: 9X6
Living room
- Level: Main
- Area: 204 Square Feet
- Dimensions: 12X17
Heating
- Natural Gas
Cooling
- Central Air
Features
- Basement: Partially Finished,Full
Interior area
- Total structure area: 3,240
- Total interior livable area: 2,740 sqft
Property
Parking
- Total spaces: 5
- Parking features: Concrete, Garage Door Opener, Yes, Garage Owned, Attached, Off Street, Owned, Garage
- Attached garage spaces: 2
- Has uncovered spaces: Yes
Accessibility
- Accessibility features: No Disability Access
Features
- Stories: 1
Lot
- Size: 0.36 Acres
- Dimensions: 119x130
Details
- Parcel number: 131322204001
- Special conditions: None
Construction
Type & style
- Home type: SingleFamily
- Property subtype: Single Family Residence
Materials
- Vinyl Siding
Condition
- New construction: No
- Year built: 2001
Utilities & green energy
- Sewer: Public Sewer
- Water: Public
Community & HOA
HOA
- Services included: None
Location
- Region: Flanagan
Financial & listing details
- Price per square foot: $99/sqft
- Tax assessed value: $188,265
- Annual tax amount: $4,348
- Date on market: 9/28/2026
- Ownership: Fee Simple
Estimated market value
Not available
Estimated sales range
Not available
Not available
Price history
| Date | Event | Price |
|---|---|---|
| 10/12/2026 | Listed for sale | $269,900$99/sqft |
Source:  MRED as distributed by MLS GRID #12690895 Report a problem MRED as distributed by MLS GRID #12690895 Report a problem | ||
| 10/3/2026 | Contingent | $269,900$99/sqft |
Source: MRED as distributed by MLS GRID #12690895 Report a problem | ||
| 9/28/2026 | Listed for sale | $269,900$99/sqft |
Source: MRED as distributed by MLS GRID #12690895 Report a problem | ||
Public tax history
| Year | Property taxes | Tax assessment |
|---|---|---|
| 2025 | $4,629 +6.5% | $62,755 +12% |
| 2024 | $4,348 +5.4% | $56,031 +8.5% |
| 2023 | $4,127 +5.8% | $51,641 +5.7% |
| 2022 | $3,902 +3.6% | $48,858 +5% |
| 2021 | $3,765 -2.1% | $46,532 |
| 2020 | $3,847 +4% | $46,532 +8% |
| 2018 | $3,700 +11.5% | $43,066 +9.3% |
| 2017 | $3,319 -5.2% | $39,385 -5% |
| 2016 | $3,500 -8.9% | $41,457 -10% |
| 2015 | $3,842 +3.4% | $46,064 +0.3% |
| 2013 | $3,715 | $45,949 -5.7% |
| 2011 | -- | $48,704 -4.6% |
| 2009 | -- | $51,069 |
Find assessor info on the county website
Monthly payment
Est. payment
Payment breakdown
Explore the cost of this home by adjusting the details. Changes won't be saved.Climate risks
Neighborhood: 61740
Nearby schools
Similar homes
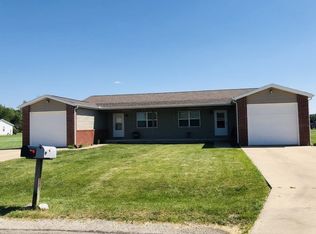
- $295,0004 bd3 ba2.7k sqft114 Boulder Dr, Gridley, IL 61744New
 MLS ID #12784320, Willow Gramm, e-PRO,SRES, RE/MAX Choice. MRED as distributed by MLS GRID
 - $155,0004 bd1 ba1.5k sqft311 S Main St, Flanagan, IL 61740Active
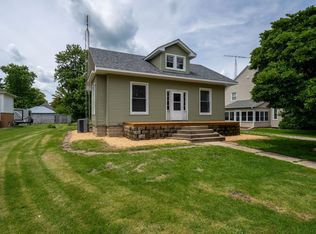 MLS ID #12761613, Corlee Erkkila, RE/MAX Rising. MRED as distributed by MLS GRID
 - $250,0005 bd2 ba3.8k sqft1003 N Chicago St, Pontiac, IL 61764New
 MLS ID #12786131, Christopher Piercy, Real People Realty. MRED as distributed by MLS GRID
 - $292,0002 bd3 ba2.3k sqft1426 E Kent St, Streator, IL 61364New
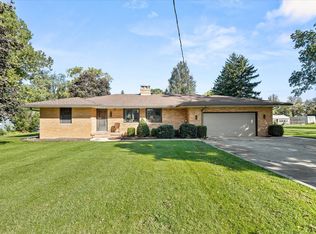 MLS ID #12784166, Heidi Missel, Keller Williams Infinity. MRED as distributed by MLS GRID
 - $264,0003 bd2 ba1.9k sqft204 W Joseph St, Roanoke, IL 61561For Sale
 MLS ID #PA1270978, Julia M Ludeman, Jim Maloof Realty, Inc.. RMLS Alliance as distributed by MLS GRID
 - $279,0003 bd2 ba1.7k sqft903 Miller Ln, Gridley, IL 61744New ConstructionMLS ID #PA1268218, Brock Sauder, eXp Realty. RMLS Alliance as distributed by MLS GRID
