Skip main navigation
Pending
  • $275,000

    108 Werner Rd, Baltimore, MD 21226

    2beds
    675sqft
    : 
    $2,033/mo
    Get pre-qualified
    Single Family Residence
    Built in 1928
    0.34 Acres Lot
    $280,000 Zestimate®
    $407/sqft
    $-- HOA

    What's special

    Storage shed
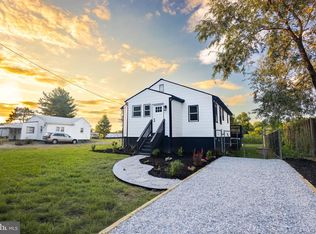
    Exceptional opportunity for an investor, contractor, or business owner seeking industrial-zoned property in Anne Arundel County. Situated on approximately 0.34 acres, this W3 Heavy Industrial-zoned parcel includes a 2-bedroom, 1-bath bungalow, a storage shed, and a screened structure with a concrete pad. The W3 Heavy Industrial zoning allows for a wide range of industrial and commercial uses, including contractor yards, scrap yards, bulk material storage, and other operations suited for businesses with higher levels of noise, odors, or heavy truck traffic (subject to county regulations and permitted uses). Whether you’re looking to establish or expand your business, utilize the existing improvements, or capitalize on the property’s industrial zoning, this is a unique opportunity with significant potential. Property is being sold strictly As-Is. Buyers are encouraged to verify all zoning regulations, permitted uses, and development opportunities with Anne Arundel County. Commercial Listing MLS MDAA2151664
    26 days
    |
    122
    |
    6
    |

    Zillow last checked:

    Listing updated:

    Listed by:

    Robert Landon 410-530-5200,

    Samson Properties 4433178125

    Source: Bright MLS,MLS#: MDAA2151572MLS Logo

      Facts & features

      Interior

      Bedrooms & bathrooms
      • Bedrooms: 2
      • Bathrooms: 1
      • Full bathrooms: 1
      • Main level bathrooms: 1
      • Main level bedrooms: 2
      Basement
      • Area: 0
      Heating
      • Baseboard, Oil
      Cooling
      • Ceiling Fan(s), Central Air, Electric
      Appliances
      • Included: Dryer, Oven/Range - Electric, Refrigerator, Washer, Water Heater
      Features
      • Has basement: No
      • Has fireplace: No
      Interior area
      • Total structure area: 675
      • Total interior livable area: 675 sqft
      • Finished area above ground: 675
      • Finished area below ground: 0

      Property

      Parking
      • Parking features: Driveway, On Street, Off Street
      • Has uncovered spaces: Yes
      Accessibility
      • Accessibility features: Other
      Features
      • Levels: One
      • Stories: 1
      • Pool features: None
      Lot
      • Size: 0.34 Acres
      Details
      • Additional structures: Above Grade, Below Grade
      • Parcel number: 020300015243200
      • Zoning: W3
      • Zoning description: Heavy Industrial
      • Special conditions: Standard

      Construction

      Type & style
      • Home type: SingleFamily
      • Architectural style: Bungalow
      • Property subtype: Single Family Residence
      Materials
      • Aluminum Siding
      • Foundation: Other
      • Roof: Asphalt
      Condition
      • New construction: No
      • Year built: 1928

      Utilities & green energy

      • Sewer: Septic Exists
      • Water: Public

      Community & HOA

      Community
      • Subdivision: Curtis Bay
      HOA
      • Has HOA: No
      Location
      • Region: Baltimore

      Financial & listing details

      • Price per square foot: $407/sqft
      • Tax assessed value: $227,633
      • Annual tax amount: $2,785
      • Date on market: 7/16/2026
      • Listing agreement: Exclusive Right To Sell
      • Listing terms: Cash,Conventional
      • Ownership: Fee Simple

        Estimated market value

        $280,000

        $266,000 - $294,000

        $1,690/mo

        Price history

        DateEventPrice
        7/17/2026Pending sale$275,000$407/sqft
        Source: Bright MLS #MDAA2151572 Report a problem
        7/16/2026Listed for sale$275,000$407/sqft
        Source: Bright MLS #MDAA2151572 Report a problem

        Public tax history

        YearProperty taxesTax assessment
        2025$1,934 -13.5%$216,600 +6.1%
        2024$2,236 +6.8%$204,200 +6.5%
        2023$2,094 +11.7%$191,800 +6.9%
        2022$1,875 +0.3%$179,400 +0.3%
        2021$1,869 +0.2%$178,867 +0.3%
        2020$1,865 +0.2%$178,333 +0.3%
        2019$1,862 +12.6%$177,800 +9.1%
        2018$1,653 +9.4%$163,000 +10%
        2017$1,511 $148,200 +11.1%
        2016-- $133,400 +6.2%
        2015-- $125,567 +6.7%
        2014-- $117,733 +7.1%
        2013-- $109,900
        2012-- $109,900
        2011-- $109,900 -45.5%
        2010-- $201,700 +8.2%
        2009-- $186,366 +9%
        2008-- $171,033 +9.8%
        2007-- $155,700 +19%
        2006-- $130,800 +23.5%
        2005-- $105,900 +30.7%
        2004-- $81,000 +7.4%
        2003-- $75,432 +8%
        2002-- $69,866 +8.7%
        2001-- $64,300
        Find assessor info on the county website

        Monthly payment

        Est. payment

        Payment breakdown

        Explore the cost of this home by adjusting the details. Changes won't be saved.
        All calculations are estimates and provided by Zillow, Inc. for informational purposes only. Actual amounts may vary.
        HOA fees may include property taxes on listings classified as Co-Ops. Contact the listing agent and/or owner for fee details.
        Mortgage interest rates are dependent on a number of factors, including credit score, down payment, and repayment length. Interest rate data provided by Zillow Group Marketplace, Inc. as of 1/1/1970 from various mortgage lenders with which we have lead or other similar arrangements; the Estimated Payment is an average of those rates.
        See how much you could borrow to make a competitive offer.

        Climate risks

        Neighborhood: 21226

        Getting around

        14 / 100
        Car-Dependent
        26 / 100
        Some Transit
        27 / 100
        Somewhat Bikeable

        Nearby schools

        GreatSchools rating
        Schools provided by the listing agent
        • District: Anne Arundel County Public Schools

        Source: Bright MLS. This data may not be complete. We recommend contacting the local school district to confirm school assignments for this home.

        A local agent can set up tours, give advice and negotiate with sellers.

        Browse local experts

        Similar homes