Resort Living At Its Finest! This Beautifully Updated 1-Story (Martin Ray Plan), 3 Bedrm/2 Bath Home Is Situated In The Gated 55+ Community Of Del Webb - The Woodlands; The Open Plan Is Ideal For Entertaining, Featuring An XL Kitchen Island, Lovely Breakfast Area, Family Room, And Versatile Bonus Space! An Awesome Summer Kitchen Extends The Living Space Outdoors; The Gorgeous Finishes Include Wood Floors & Recent Paint Thru-Out, Plantation Shutters, Elegant Bench Seating In The Breakfast Area, Crown Molding, Recent Mud Space From The Garage, Repainted Cabinetry In Both Bathrooms, Updated Light Fixtures, And Other Tasteful Millwork Details; The Primary Suite Also Offers An XL Walk-In Shower, Dual Sinks, And An XL Closet; A Split Bedroom Plan Offers Greater Privacy For All; Enjoy Excellent Community Amenities (Indoor/Outdoor Pools, Pickle Ball/Tennis Courts, Bocce Ball, etc.) And Lots of Social Activites; The Home Is Close To Everything (Retail, Restaurants, Medical, etc.); Welcome Home!
For sale
Price cut: $16K (8/11)
$669,000
108 Wild Wick Way, Spring, TX 77382
3beds
2,343sqft
Single Family Residence
Built in 2018
8,590 Square Feet Lot
$649,100 Zestimate®
$286/sqft
$283/mo HOA
What's special
Updated light fixturesWood floorsFamily roomCrown moldingXl kitchen islandTasteful millwork detailsVersatile bonus space
- 116 days
- 178
- 7
Zillow last checked:
Listing updated:
Listed by:
Steve Welkie TREC #0595750 832-248-5594,
Keller Williams Realty The Woodlands
Source: HAR,MLS#: 87850409
Facts & features
Interior
Bedrooms & bathrooms
- Bedrooms: 3
- Bathrooms: 2
- Full bathrooms: 2
Primary bedroom
- Level: First
- Area: 225
- Dimensions: 15x15
Bedroom
- Level: First
- Area: 140
- Dimensions: 14x10
Bedroom
- Level: First
- Area: 100
- Dimensions: 10x10
Other
- Level: First
- Area: 132
- Dimensions: 12x11
Other
- Level: First
Breakfast
- Level: First
- Area: 80
- Dimensions: 10x8
Family room
- Level: First
- Area: 240
- Dimensions: 16x15
Kitchen
- Level: First
- Area: 187
- Dimensions: 17x11
Primary bath
- Level: First
Sunroom
- Level: First
- Area: 192
- Dimensions: 16x12
Utility room
- Level: First
- Area: 42
- Dimensions: 7x6
Heating
- Natural Gas
Cooling
- Attic Fan, Ceiling Fan(s), Electric
Appliances
- Included: Disposal, Refrigerator, Electric Oven, Microwave, Gas Cooktop, Dishwasher
- Laundry: Electric Dryer Hookup
Features
- Crown Molding, High Ceilings, All Bedrooms Down, En-Suite Bath, Primary Bed - 1st Floor, Split Plan, Walk-In Closet(s)
- Flooring: Carpet, Tile, Wood
- Windows: Insulated/Low-E windows, Window Coverings
- Number of fireplaces: 1
- Fireplace features: Gas
Interior area
- Total structure area: 2,343
- Total interior livable area: 2,343 sqft
Video & virtual tour
Property
Parking
- Total spaces: 2
- Parking features: Attached, Garage Door Opener
- Attached garage spaces: 2
Features
- Stories: 1
- Patio & porch: Covered, Porch
- Exterior features: Outdoor Kitchen, Sprinkler System
- Fencing: Back Yard
Lot
- Size: 8,590 Square Feet
- Features: Corner Lot, Subdivided, 0 Up To 1/4 Acre
Details
- Parcel number: 477162
Construction
Type & style
- Home type: SingleFamily
- Architectural style: Traditional
- Property subtype: Single Family Residence
Materials
- Batts Insulation, Blown-In Insulation, Brick
- Foundation: Slab
- Roof: Composition
Condition
- New construction: No
- Year built: 2018
Utilities & green energy
- Sewer: Public Sewer
- Water: Public
Green energy
- Energy efficient items: Thermostat, HVAC, Exposure/Shade
Community & HOA
Community
- Features: Subdivision Tennis Court
- Senior community: Yes
- Subdivision: Del Webb The Woodlands
HOA
- Has HOA: Yes
- Amenities included: Clubhouse, Controlled Access, Fitness Center, Party Room, Pond, Pool, Tennis Court(s)
- HOA fee: $3,395 annually
Location
- Region: Spring
Financial & listing details
- Price per square foot: $286/sqft
- Tax assessed value: $540,431
- Annual tax amount: $8,543
- Date on market: 7/2/2026
- Listing terms: Cash,Conventional,VA Loan
- Exclusions: See Sellers Exclusion List
- Road surface type: Concrete, Curbs
Estimated market value
$649,100
$617,000 - $682,000
$3,071/mo
Price history
| Date | Event | Price |
|---|---|---|
| 8/11/2026 | Price change | $669,000-2.3%$286/sqft |
Source:  HAR #87850409 Report a problem HAR #87850409 Report a problem | ||
| 7/2/2026 | Listed for sale | $685,000+45.8%$292/sqft |
Source: HAR #87850409 Report a problem | ||
| 9/5/2024 | Listing removed | $469,900$201/sqft |
Source: HAR #95813694 Report a problem | ||
| 8/21/2024 | Pending sale | $469,900$201/sqft |
Source: HAR #95813694 Report a problem | ||
| 8/10/2024 | Price change | $469,900-5.8%$201/sqft |
Source: HAR #95813694 Report a problem | ||
| 6/27/2024 | Listed for sale | $499,000$213/sqft |
Source: HAR #95813694 Report a problem | ||
Public tax history
| Year | Property taxes | Tax assessment |
|---|---|---|
| 2025 | $4,882 +22.3% | $540,431 +10.2% |
| 2024 | $3,993 +1% | $490,479 +10% |
| 2023 | $3,954 | $445,890 +2.5% |
| 2022 | -- | $435,000 +18% |
| 2021 | $5,558 +0.7% | $368,500 +10% |
| 2020 | $5,519 +18.5% | $335,000 +45.6% |
| 2019 | $4,657 | $230,120 |
Find assessor info on the county website
Monthly payment
Est. payment
Payment breakdown
Explore the cost of this home by adjusting the details. Changes won't be saved.Climate risks
Neighborhood: Alden Bridge
Nearby schools
Schools provided by the listing agent
- Elementary: Tom R. Ellisor Elementary School
- Middle: Bear Branch Junior High School
- High: Magnolia High School
Source: HAR. This data may not be complete. We recommend contacting the local school district to confirm school assignments for this home.
Similar homes

- $740,0003 bd3 ba3.3k sqft230 Connemara Dr, Spring, TX 77382For Sale
 MLS ID #21165085, Alan Cagle, Cagle Realty. HAR
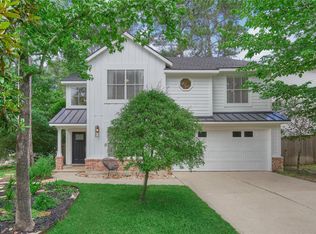
 - $515,0003 bd2 ba2.3k sqft516 Nokota Dr, Spring, TX 77382For Sale
 MLS ID #94046961, Kasta Carson, JLA Realty. HAR
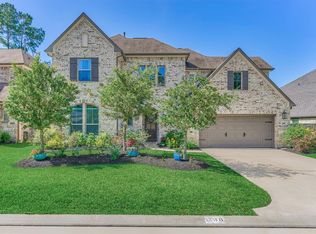
 - $515,0004 bd3 ba2.6k sqft38 E Gaslight Pl, Spring, TX 77382For Sale
 MLS ID #83060419, Anne Werner - Milne, Better Homes and Gardens Real Estate Gary Greene - The Woodlands. HAR
 - $675,0004 bd3 ba3.2k sqft238 Bronze View Dr, Montgomery, TX 77316For Sale
 MLS ID #11525432, Jo Anne Johnson, eXp Realty LLC. HAR
