Set in a serene Guilford location, this welcoming oneowner home has been cherished for over 50 years and offers comfort, space, and the beauty of natural surroundings. The main living areas feature an easy, functional flow ideal for gatherings, while large windows bring in soft light and views of the property. The kitchen, dining, and living spaces support both everyday routines and special occasions. Bedrooms are wellproportioned, offering privacy and versatility for guests, workfromhome, or hobbies. The property's setting provides room to explore, garden, or simply relax outdoors. After decades with the same owner, the home now needs some TLC, presenting an excellent opportunity for buyers looking to personalize and update a solid, wellloved property. Enjoy the best of shoreline living with convenient access to Guilford's historic green, shops, dining, and commuter connections. Being sold as is, where is.
Accepting backups
$450,000
1080 Hoop Pole Road, Guilford, CT 06437
3beds
1,314sqft
Single Family Residence
Built in 1975
1.39 Acres Lot
$448,600 Zestimate®
$342/sqft
$-- HOA
What's special
- 88 days
- 93
- 0
Likely to sell faster than
Zillow last checked:
Listing updated:
Listed by:
Heidi Maria Rubertone (203)415-5445,
eXp Realty 866-828-3951
Source: Smart MLS,MLS#: 24185256
Facts & features
Interior
Bedrooms & bathrooms
- Bedrooms: 3
- Bathrooms: 2
- Full bathrooms: 1
- 1/2 bathrooms: 1
Primary bedroom
- Level: Main
Bedroom
- Level: Main
Bedroom
- Level: Main
Dining room
- Level: Main
Living room
- Level: Main
Heating
- Hot Water, Oil
Cooling
- Window Unit(s)
Appliances
- Included: Electric Cooktop, Refrigerator, Dishwasher, Water Heater
Features
- Basement: Full,Finished
- Attic: Pull Down Stairs
- Number of fireplaces: 2
Interior area
- Total structure area: 1,314
- Total interior livable area: 1,314 sqft
- Finished area above ground: 1,314
Property
Parking
- Total spaces: 4
- Parking features: Attached, Paved, Off Street, Driveway, Private
- Attached garage spaces: 2
- Has uncovered spaces: Yes
Lot
- Size: 1.39 Acres
- Features: Level, Sloped
Details
- Parcel number: 1119320
- Zoning: R-8
Construction
Type & style
- Home type: SingleFamily
- Architectural style: Ranch
- Property subtype: Single Family Residence
Materials
- Aluminum Siding
- Foundation: Concrete Perimeter
- Roof: Asphalt
Condition
- New construction: No
- Year built: 1975
Utilities & green energy
- Sewer: Septic Tank
- Water: Well
Community & HOA
Community
- Subdivision: North Guilford
HOA
- Has HOA: No
Location
- Region: Guilford
Financial & listing details
- Price per square foot: $342/sqft
- Tax assessed value: $260,680
- Annual tax amount: $7,403
- Date on market: 6/18/2026
Estimated market value
$448,600
$426,000 - $471,000
$3,344/mo
Price history
| Date | Event | Price |
|---|---|---|
| 7/15/2026 | Contingent | $450,000$342/sqft |
Source: eXp Realty #24185256 Report a problem | ||
| 6/18/2026 | Listed for sale | $450,000$342/sqft |
Source:  Smart MLS #24185256 Report a problem Smart MLS #24185256 Report a problem | ||
Public tax history
| Year | Property taxes | Tax assessment |
|---|---|---|
| 2025 | $7,208 +4% | $260,680 |
| 2024 | $6,929 +2.7% | $260,680 |
| 2023 | $6,746 +12.9% | $260,680 +45.1% |
| 2022 | $5,974 +1.9% | $179,680 |
| 2021 | $5,861 +1% | $179,680 |
| 2020 | $5,805 +0.9% | $179,680 |
| 2019 | $5,755 +2.4% | $179,680 |
| 2018 | $5,620 -2.7% | $179,680 -8.7% |
| 2017 | $5,777 +4% | $196,760 |
| 2015 | $5,557 +3% | $196,760 |
| 2014 | $5,395 -5.6% | $196,760 -20.6% |
| 2013 | $5,718 +3.1% | $247,950 |
| 2012 | $5,544 +3.9% | $247,950 |
| 2011 | $5,336 +3.3% | $247,950 |
| 2010 | $5,165 +3.9% | $247,950 |
| 2009 | $4,969 +36.2% | $247,950 +30.5% |
| 2008 | $3,647 -21.1% | $190,060 |
| 2007 | $4,622 +5% | $190,060 |
| 2006 | $4,402 +4% | $190,060 |
| 2005 | $4,233 +5.2% | $190,060 0% |
| 2003 | $4,024 +29.2% | $190,100 +93.8% |
| 2001 | $3,115 | $98,100 |
Find assessor info on the county website
Monthly payment
Est. payment
Payment breakdown
Explore the cost of this home by adjusting the details. Changes won't be saved.Climate risks
Neighborhood: 06437
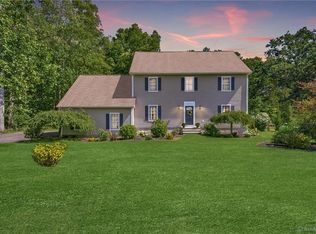
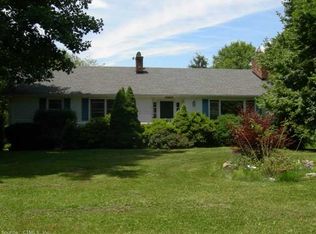
Similar homes
- $479,0002 bd2 ba1.1k sqft26 View Place, Guilford, CT 06437For Sale
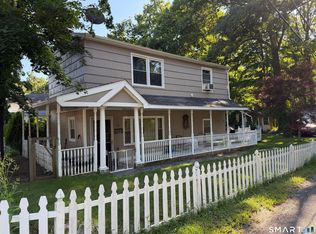
 MLS ID #24202374, Vicky Welch, William Raveis Real Estate. Smart MLS
 - $469,9003 bd2 ba1.3k sqft18 Papa Lane, North Haven, CT 06473For Sale
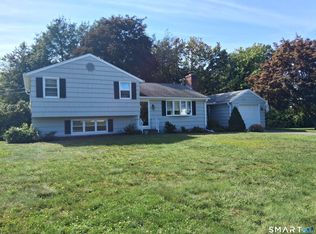 MLS ID #24205610, Donna L. Frandy, Coldwell Banker Realty. Smart MLS
 - $449,9003 bd2 ba1.4k sqft234 Airline Road, Clinton, CT 06413For Sale
 MLS ID #24187636, Cheryl Cook, Re/Max Valley Shore. Smart MLS
 - $452,9003 bd2 ba1.5k sqft39 Grove Street, Wallingford, CT 06492For Sale
 MLS ID #24206051, Jason Saphire, www.HomeZu.com. Smart MLS
 - $519,0003 bd3 ba1.8k sqft18 Carlen Drive, North Branford, CT 06472For SaleMLS ID #24206147, Edward F. Lawton, iHeart Homes Real Estate LLC. Smart MLS
- $460,0004 bd2 ba1.8k sqft123 Anne Road, Southington, CT 06479For SaleMLS ID #24206171, Sandy Chang, Century 21 Scala Group. Smart MLS
- $459,0003 bd2 ba1.4k sqft25 Brickyard Road, Clinton, CT 06413For SaleMLS ID #24203375, Alyssa Maikowski, William Raveis Real Estate. Smart MLS
- $469,9003 bd2 ba1.3k sqft14 Alexander Drive, Cromwell, CT 06416For SaleMLS ID #24205824, Giulia Terese, Hagel & Assoc. Real Estate. Smart MLS
- $429,0003 bd2 ba1.5k sqft76 George Street, Middletown, CT 06457For SaleMLS ID #24196637, Santo Gulino, William Raveis Real Estate. Smart MLS
- $499,0004 bd2 ba1.6k sqft11 Janes Lane, Clinton, CT 06413For SaleMLS ID #24206254, Sandra Ciarleglio, William Raveis Real Estate. Smart MLS
- $424,9003 bd2 ba1.4k sqft63 Ridgetop Road, Wallingford, CT 06492For SaleMLS ID #24205487, Kevin W. Green, Berkshire Hathaway NE Prop.. Smart MLS
- $459,9003 bd2 ba1.6k sqft112 Leigh Drive, East Haven, CT 06512For SaleMLS ID #24188052, Julie Ignoto, Century 21 AllPoints Realty. Smart MLS
- $429,9005 bd2 ba1.5k sqft110 Green Hill Lane, Cheshire, CT 06410For SaleMLS ID #24206251, Cynthia A. Ruiz, Anchor Real Estate LLC. Smart MLS
- $450,0004 bd2 ba1.9k sqft25 Quinnipiac Avenue, North Haven, CT 06473For SaleMLS ID #24186513, Chiranjivi Neupane, Onest Real Estate. Smart MLS
- $399,0003 bd2 ba1.5k sqft195 Montowese Avenue, North Haven, CT 06473For SaleMLS ID #24184236, Patrick Garrett, Exceptional Real Estate LLC. Smart MLS
- $359,9003 bd2 ba1.4k sqft149 Kathrine Drive, Hamden, CT 06514For SaleMLS ID #24199952, Audrey Perrelli, Century 21 AllPoints Realty. Smart MLS
- $465,0002 bd2 ba1.6k sqft58 Morningside Terrace, Wallingford, CT 06492For SaleMLS ID #24206204, Maureen A. Kitson, William Pitt Sotheby's Int'l. Smart MLS
- $439,9001 bd2 ba1.4k sqft159 Wrights Pond Road, Westbrook, CT 06498For SaleMLS ID #24195421, Cheryl Cook, Re/Max Valley Shore. Smart MLS
- $410,0003 bd1 ba1.1k sqft104 Higby Road, Middletown, CT 06457For SaleMLS ID #24195038, Jacqueline Caban, William Raveis Real Estate. Smart MLS
