Skip main navigation
Sold for $930,000
  • $930,000

    1080 Remington Rd, Forest, VA 24551

    4beds
    5,112sqft
    Single Family Residence
    Built in 2007
    0.98 Acres Lot
    $932,100 Zestimate®
    $182/sqft
    $4,119 Estimated rent

    Home value

    $932,100

    $885,000 - $979,000

    $4,119/mo

    Zestimate® history
    Loading
    Loading...

    Owner options

    List your home for rent

    $4,119/mo

    Rent Zestimate®

    Find your next renter with Zillow Rental Manager. Plus, with online applications, you can quickly screen prospective tenants – for free.

    Learn more

    $4,119/mo

    Rent Zestimate®

    Refinance and save

    $6,000/mo

    Est. payment

    Refinancing to a lower rate could help reduce your monthly payments and save thousands over the life of the loan.

    See today's rates

    $6,000/mo

    Est. payment

    Explore your selling options

    Work with a Zillow partner agent

    Leverage their expertise and Zillow's premium Showcase listings to get your home seen by more buyers.

    Get started

    List with your own agent

    Get your home in front of millions of buyers by listing it on Zillow.

    Learn how to do it

    Sell it yourself

    Take full control of how buyers see your home on Zillow by listing For Sale by Owner (FSBO).

    List your home

    What's special

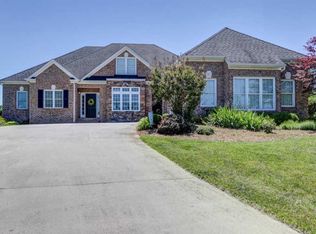
    Luxury, convenient, spacious and quiet. All are included with this gorgeous & stately home with 4+BR & 4.5BA in Somerset Meadows near London Downs golf course 10-15 min from LYH airport, LU, the mall, and multiple restaurants. Be welcomed by a grand 2-story foyer, fresh paint, newly refinished hardwoods on the lower level, & all new carpet in the upper level bedrooms. An expansive eat-in kitchen with custom cherry cabinets, large island, granite countertops, pantry, stainless steel Viking appliances which includes 2 dishwashers, an over-sized refrigerator, a glass cooktop, a wall oven and microwave creating instant hospitality. A cheery sunroom, screened porch, formal dining, and massive living room provide multiple entertainment spaces. A large office on the lower level with walk-in closet and full bath just down the hall could also become a 5th bedroom should you need extra space or age in place. The upper level includes 4BR. A spacious primary includes a tray ceiling, ensuite bath with double vanities, a tiled shower, air jet tub, and massive walk-in closet. A separate sitting room w/fireplace rounds out the primary retreat. Two other large bedrooms include their own attached bath. A full-size laundry room on the upper level w/cabinets, sink, & closet keeps laundry convenient. A 2-car attached garage, a detached two-car garage, and a wide, paved driveway give plenty of room for you and your guests to park. An open walk-out basement provides over 2000 sqft for additional space if you want more finished space later.

    Zillow last checked:

    Listing updated:

    Listed by:

    KARENNA BAYS STUTZMAN 540-309-8670,

    RE/MAX LAKEFRONT REALTY INC,

    JULIE NANCE BAYS 540-400-1475,

    RE/MAX LAKEFRONT REALTY INC

    Bought with:

    MARY MORRISON SLOAN, 0225088704

    JOHN STEWART WALKER, INC.

    Source: RVAR,MLS#: 925698MLS Logo

    Facts & features

    Interior

    Bedrooms & bathrooms
    • Bedrooms: 4
    • Bathrooms: 5
    • Full bathrooms: 4
    • 1/2 bathrooms: 1
    • Main level bathrooms: 1
    Primary bedroom
    • Level: Upper
    Bedroom 2
    • Level: Upper
    Bedroom 3
    • Level: Upper
    Bedroom 4
    • Level: Upper
    Other
    • Level: Entry
    Dining room
    • Level: Entry
    Kitchen
    • Level: Entry
    Laundry
    • Level: Upper
    Living room
    • Level: Entry
    Office
    • Description: Could be used as main level bedroom
    • Level: Entry
    Sun room
    • Level: Entry
    Heating
    • Heat Pump Electric
    Cooling
    • Heat Pump Electric
    Appliances
    • Included: Dishwasher, Dryer, Microwave Oven (Built In), Wall Oven, Refrigerator, Electric Range
    Features
    • Bookcases, Ceiling Fan(s), Storage, Walk-In Closet(s), Whirlpool Bath, Central Vacuum
    • Flooring: Tile, Wood
    • Basement: Full,Walk-Out Access
    • Has fireplace: Yes
    • Fireplace features: Living Room, Primary Bedroom, Gas Log
    Interior area
    • Total structure area: 7,332
    • Total interior livable area: 5,112 sqft

    Property

    Parking
    • Total spaces: 4
    • Parking features: Paved Driveway
    • Carport spaces: 2
    • Covered spaces: 4
    • Has uncovered spaces: Yes
    Features
    • Levels: Two
    • Stories: 2
    • Patio & porch: Front Porch, Rear Porch, Covered Porch, Screened Porch, Deck, Patio
    • Exterior features: Garden Space, Sunroom
    Lot
    • Size: 0.98 Acres
    • Features: Cul-De-Sac
    Details
    • Parcel number: 152 14 140
    • Zoning: R1

    Construction

    Type & style
    • Home type: SingleFamily
    • Property subtype: Single Family Residence
    Materials
    • Brick
    Condition
    • Year built: 2007

    Utilities & green energy

    • Sewer: Private Septic
    • Water: Public
    • Utilities for property: Underground Utilities

    Community & HOA

    Community
    • Features: Golf
    • Subdivision: Somerset Meadows
    HOA
    • Has HOA: Yes
    • HOA fee: $485 annually
    Location
    • Region: Forest

    Financial & listing details

    • Price per square foot: $182/sqft
    • Tax assessed value: $821,500
    • Annual tax amount: $3,286
    • Date on market: 4/15/2026
    • Cumulative days on market: 204 days

    Price history

    DateEventPrice
    11/6/2026Sold$930,000-4.6%$182/sqft
    Source: RVAR #925698 Report a problem
    10/14/2026Pending sale$975,000$191/sqft
    Source: RVAR #925698 Report a problem
    4/16/2026Listed for sale$975,000$191/sqft
    Source: RVAR #925698 Report a problem
    4/9/2026Pending sale$975,000$191/sqft
    Source: RVAR #925698 Report a problem
    3/20/2026Listed for sale$975,000$191/sqft
    Source: RVAR #925698 Report a problem

    Public tax history

    YearProperty taxesTax assessment
    2025-- $821,500
    2024$3,368 $821,500
    2023$3,368 +10.1%$821,500 +34.2%
    2022$3,060 $612,000
    2021$3,060 $612,000
    2020$3,060 -3.8%$612,000
    2019$3,182 +13.8%$612,000 +13.8%
    2018$2,796 $537,700
    2017$2,796 $537,700
    2016$2,796 $537,700
    2015$2,796 +3.3%$537,700 +3.3%
    2014$2,708 +4%$520,700
    2013$2,604 $520,700
    2012$2,604 $520,700
    2011$2,604 -6.7%$520,700 -6.7%
    2010$2,790 $557,900
    2009$2,790 $557,900
    2008$2,790 +123.2%$557,900 +123.2%
    2007$1,250 +369%$250,000 +509.8%
    2006$267 $41,000
    Find assessor info on the county website

    Neighborhood: 24551

    Nearby schools

    GreatSchools rating
    Schools provided by the listing agent
    • Elementary: New London Academy
    • Middle: Forest Middle
    • High: Jefferson Forest

    Source: RVAR. This data may not be complete. We recommend contacting the local school district to confirm school assignments for this home.

    Sell for more on Zillow
    Get a Zillow Showcase℠ listing at no additional cost and you could sell for .
    $932,100
    2% more
    +$18,642
    With Zillow Showcase(estimated)

    $950,742

    Sell for more on Zillow
    Get a Zillow Showcase℠ listing at no additional cost and you could sell for .
    $932,100
    2% more
    +$18,642
    With Zillow Showcase(estimated)

    $950,742