NEW PRICE and ready for its next chapter! Zoned for Springville schools and just 5-10 minutes from the interstate, this 4BR/3BA home gives you the space you want without giving up convenience. Inside, the updated kitchen is ready for everything from busy mornings to weekend gatherings, while the renovated primary bath creates a relaxing place to unwind. Need room to spread out? The finished basement offers a private bedroom, full bath, and bonus room-perfect for guests, a teen hangout, home office, or movie nights. Outside may become your favorite spot! Enjoy coffee on the screened-in deck, fire up the grill on the patio, or let kids and pets play in the fully fenced backyard. Updated, versatile, and move-in ready-come see why this one feels like home!
For sale
Price cut: $5.1K (8/27)
$329,900
1080 Summit Ridge Way, Odenville, AL 35120
4beds
2,059sqft
Single Family Residence
Built in 2004
0.4 Acres Lot
$-- Zestimate®
$160/sqft
$10/mo HOA
What's special
Finished basementFully fenced backyardUpdated master bathUpdated kitchen
- 53 days
- 886
- 81
Zillow last checked:
Listing updated:
Listed by:
Steve Parker CELL:(205)383-5819,
Keller Williams Realty Hoover,
Anna Parker 205-515-5506,
Keller Williams Realty Hoover
Source: GALMLS,MLS#: 21460046
Facts & features
Interior
Bedrooms & bathrooms
- Bedrooms: 4
- Bathrooms: 3
- Full bathrooms: 3
Rooms
- Room types: Bedroom, Bonus Room, Dining Room, Bathroom, Kitchen, Master Bathroom, Master Bedroom
Primary bedroom
- Level: First
Bedroom 1
- Level: First
Bedroom 2
- Level: First
Bedroom 3
- Level: Basement
Primary bathroom
- Level: First
Bathroom 1
- Level: First
Dining room
- Level: First
Kitchen
- Features: Stone Counters, Eat-in Kitchen
- Level: First
Living room
- Level: First
Basement
- Area: 1198
Heating
- Central, Electric
Cooling
- 3+ Systems (COOL), Central Air, Ceiling Fan(s)
Appliances
- Included: Dishwasher, Microwave, Electric Oven, Refrigerator, Stainless Steel Appliance(s), Stove-Electric, Electric Water Heater
- Laundry: Electric Dryer Hookup, Washer Hookup, Main Level, Laundry Room, Laundry (ROOM), Yes
Features
- Recessed Lighting, Smooth Ceilings, Linen Closet, Separate Shower, Tub/Shower Combo, Walk-In Closet(s)
- Flooring: Carpet, Hardwood, Tile
- Basement: Full,Partially Finished,Block,Daylight
- Attic: Walk-In,Yes
- Number of fireplaces: 1
- Fireplace features: Gas Starter, Great Room, Gas
Interior area
- Total interior livable area: 2,059 sqft
- Finished area above ground: 1,550
- Finished area below ground: 509
Video & virtual tour
Property
Parking
- Total spaces: 2
- Parking features: Basement, Driveway, Garage Faces Side
- Attached garage spaces: 2
- Has uncovered spaces: Yes
Features
- Levels: One
- Stories: 1
- Patio & porch: Open (PATIO), Patio, Porch, Porch Screened, Covered (DECK), Screened (DECK), Deck
- Pool features: None
- Fencing: Fenced
- Has view: Yes
- View description: None
- Waterfront features: No
Lot
- Size: 0.4 Acres
- Features: Few Trees, Subdivision
Details
- Additional structures: Workshop
- Parcel number: 1507350001032.008
- Special conditions: N/A
Construction
Type & style
- Home type: SingleFamily
- Property subtype: Single Family Residence
Materials
- Brick Over Foundation, Vinyl Siding
- Foundation: Basement
Condition
- Year built: 2004
Utilities & green energy
- Sewer: Septic Tank
- Water: Public
- Utilities for property: Underground Utilities
Community & HOA
Community
- Features: Street Lights, Curbs
- Subdivision: Summit Ridge
HOA
- Has HOA: Yes
- Services included: Maintenance Grounds
- HOA fee: $125 annually
Location
- Region: Odenville
Financial & listing details
- Price per square foot: $160/sqft
- Tax assessed value: $238,130
- Annual tax amount: $1,167
- Price range: $329.9K - $329.9K
- Date on market: 7/23/2026
- Road surface type: Paved
Estimated market value
Not available
Estimated sales range
Not available
Not available
Price history
| Date | Event | Price |
|---|---|---|
| 8/27/2026 | Price change | $329,900-1.5%$160/sqft |
Source:  GALMLS #21460046 Report a problem GALMLS #21460046 Report a problem | ||
| 8/8/2026 | Price change | $335,000-4%$163/sqft |
Source: GALMLS #21460046 Report a problem | ||
| 7/23/2026 | Listed for sale | $349,000+85.6%$169/sqft |
Source: GALMLS #21460046 Report a problem | ||
| 6/28/2016 | Sold | $188,000-1%$91/sqft |
Source: GALMLS #747488 Report a problem | ||
| 5/24/2016 | Pending sale | $189,900$92/sqft |
Source: Iron City Realty, LLC #747488 Report a problem | ||
| 4/29/2016 | Listed for sale | $189,900$92/sqft |
Source: Iron City Realty, LLC #747488 Report a problem | ||
| 4/25/2016 | Pending sale | $189,900$92/sqft |
Source: Iron City Realty, LLC #747488 Report a problem | ||
| 4/20/2016 | Listed for sale | $189,900-24%$92/sqft |
Source: Iron City Realty, LLC #747488 Report a problem | ||
| 7/1/2004 | Sold | $250,000$121/sqft |
Source: Agent Provided Report a problem | ||
Public tax history
| Year | Property taxes | Tax assessment |
|---|---|---|
| 2025 | $1,167 | $23,820 |
| 2024 | $1,167 | $23,820 |
| 2023 | $1,167 +72.3% | $23,820 +18.3% |
| 2022 | $677 | $20,140 |
| 2021 | $677 | $20,140 |
| 2020 | $677 +0.7% | $20,140 +0.7% |
| 2019 | $672 +5.5% | $20,000 +5.2% |
| 2018 | $637 | $19,020 |
| 2017 | -- | $19,020 +10.8% |
| 2016 | -- | $17,160 |
| 2015 | $582 | $17,160 -1.9% |
| 2014 | $582 | $17,500 |
| 2013 | -- | $17,500 |
| 2012 | -- | $17,500 |
| 2011 | -- | $17,500 -1.5% |
| 2010 | -- | $17,760 |
| 2009 | -- | $17,760 |
| 2008 | -- | $17,760 +10.3% |
| 2006 | -- | $16,100 |
| 2005 | -- | $16,100 |
Find assessor info on the county website
Monthly payment
Est. payment
Payment breakdown
Explore the cost of this home by adjusting the details. Changes won't be saved.Climate risks
Neighborhood: 35120
Nearby schools
Schools provided by the listing agent
- Elementary: Margaret
- Middle: Springville
- High: Springville
Source: GALMLS. This data may not be complete. We recommend contacting the local school district to confirm school assignments for this home.
- $345,4004 bd3 ba1.6k sqft1070 Summit Ridge Way, Odenville, AL 35120Off Market
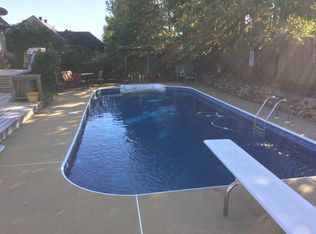
- $317,300-- bd2 ba1.6k sqft1090 Summit Ridge Way, Odenville, AL 35120Off Market
- $326,7004 bd3 ba2.6k sqft281 Blackjack Rd, Trussville, AL 35173Off Market

- $366,5004 bd3 ba2.4k sqft265 Blackjack Rd, Trussville, AL 35173Off Market
Similar homes
- $350,0004 bd2 ba2.4k sqft26 Fawns Way, Odenville, AL 35120For Sale

 MLS ID #21462124, Monica Thach, Keller Williams. GALMLS
 - $357,0004 bd3 ba2.5k sqft15 Lakeside Dr, Odenville, AL 35120For Sale
 MLS ID #21461288, Undrea Gladden, Sold South Realty. GALMLS
 - $318,0005 bd3 ba2k sqft675 Brookhaven Dr, Odenville, AL 35120For Sale
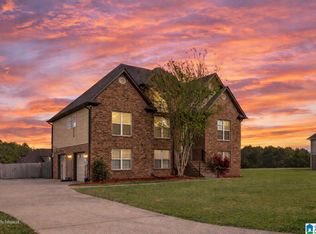 MLS ID #21449539, Micah Martin, Keller Williams Pell City. GALMLS
 - $299,9003 bd2 ba1.6k sqftKinetic / Sparklight / Starlink, Odenville, AL 35120For Sale
 MLS ID #21462925, Judy Loveless, Arcara Residential, LLC. GALMLS
 - $285,0004 bd2 ba1.6k sqft77 Parkwood Ln, Odenville, AL 35120For SaleMLS ID #21462355, Bret Rogers, Keller Williams. GALMLS
- $256,0003 bd2 ba1.4k sqftSpectrum, Odenville, AL 35120For SaleMLS ID #21457601, Justin Russell, 1 Percent Lists Legacy. GALMLS
- $325,0003 bd2 ba2.1k sqftUnknown, Trussville, AL 35173For SaleMLS ID #21462757, Candi Bresnahan, Keller Williams Realty Blount. GALMLS
- $325,0005 bd3 ba2.2k sqftWindstream, Springville, AL 35146For SaleMLS ID #21463514, Karen Arrington, Keller Williams Pell City. GALMLS
- $224,9003 bd2 ba1.3k sqftSpectrum, Kinetic, Odenville, AL 35120For SaleMLS ID #21462371, Bridgett Lupton, RealtySouth-Trussville Office. GALMLS
- $325,0004 bd3 ba2k sqft5285 Red Valley Rd, Remlap, AL 35133For SaleMLS ID #21457587, Amber Collett, Re Vision Unlimited LLC Dba Re. GALMLS
- $360,0004 bd2 ba2.2k sqft5504 Moots Cir, Birmingham, AL 35235For SaleMLS ID #21451613, Christopher Nelson, RealtySouth-MB-Crestline. GALMLS
- $359,9004 bd2 ba1.7k sqftVerizon And Spectrum, Trussville, AL 35173For SaleMLS ID #21463743, Jonny Cates, Sold South Realty. GALMLS
- $324,9004 bd3 ba1.9k sqft932 Valley Cir, Leeds, AL 35094For SaleMLS ID #21461795, Renee Hand, Five Star Real Estate, LLC. GALMLS
- $449,0004 bd4 ba2.3k sqft8571 Highlands Trce, Trussville, AL 35173For SaleMLS ID #21460092, Ruwena Healy, Keller Williams Realty Vestavia. GALMLS
- $364,9004 bd3 ba2.2k sqft190 Archers Brook Dr, Springville, AL 35146For SaleMLS ID #21455155, Jonathan Hyatt, Keller Williams. GALMLS
- $399,9003 bd3 ba2.2k sqftVarious, Trussville, AL 35173For SaleMLS ID #21461480, Jason Carnes, Keller Williams. GALMLS
- $319,9003 bd2 ba1.8k sqft1249 Norman Dr, Leeds, AL 35094For SaleMLS ID #21458288, Julia Hubbard, EXIT Legacy Realty. GALMLS
- $270,9903 bd2 ba2k sqftThe Coleman Sterling Grove Dr, Odenville, AL 35120For SaleMLS ID #21439528, Kita Riggins, SDH Alabama LLC. GALMLS
- $300,0003 bd3 ba2k sqft908 Ransome Dr, Oneonta, AL 35121For SaleMLS ID #21461843, Shannon Longshore, EXP Realty LLC. GALMLS
