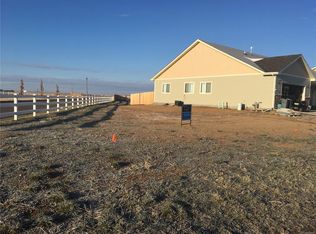
Welcome to this beautifully appointed 4-bedroom, 3-bathroom residence in Cordella West, ideally situated on a premium corner lot. Thoughtful stone accents, a spacious front yard, and a 2-car garage create an inviting first impression. Inside, spacious living and dining areas feature elegant wood-look flooring and a neutral palette, creating a refined setting for both everyday living and entertaining. The well-appointed kitchen is designed with the aspiring chef in mind, offering ample cabinetry, granite countertops, tile backsplash, pendant lighting, stainless steel appliances, and a peninsula with breakfast bar seating. The inviting primary suite features plush carpeting, a private bath with dual sinks, and a walk-in closet. A large unfinished basement provides excellent potential for additional living space, a home gym, recreation area, or convenient storage. Outside, the expansive backyard is enhanced by a covered patio, creating the perfect setting for relaxing or gathering with friends and loved ones. A wonderful opportunity to make this thoughtfully designed home your own!
For sale
$469,999
1080 Viewridge Road, Bennett, CO 80102
4beds
3,148sqft
Duplex
Built in 2018
10,089 Square Feet Lot
$-- Zestimate®
$149/sqft
$-- HOA
What's special
- 60 days
- 346
- 19
Zillow last checked:
Listing updated:
Listed by:
Christopher Naggar 817-262-3649 chris.naggar@engelvoelkers.com,
Engel & Volkers Denver
Source: REcolorado as distributed by MLS GRID,MLS#: 5381992
Facts & features
Interior
Bedrooms & bathrooms
- Bedrooms: 4
- Bathrooms: 3
- Full bathrooms: 2
- 3/4 bathrooms: 1
- Main level bathrooms: 2
- Main level bedrooms: 3
Bedroom
- Description: Walk-In Closet
- Features: Primary Suite
- Level: Main
Bedroom
- Description: Carpeted
- Level: Main
Bedroom
- Description: Carpeted
- Level: Main
Bedroom
- Description: Carpeted
- Level: Basement
Bathroom
- Description: Dual Sinks
- Features: En Suite Bathroom, Primary Suite
- Level: Main
Bathroom
- Description: Shower & Tub Combo
- Level: Main
Bathroom
- Description: Step-In Shower
- Level: Basement
Dining room
- Description: Eat-In Kitchen
- Level: Main
Kitchen
- Description: Granite Counters
- Level: Main
Laundry
- Description: Laundry Room
- Level: Main
Living room
- Description: Wood-Look Flooring
- Level: Main
Utility room
- Description: Unfinished Basement
- Level: Basement
Heating
- Forced Air
Cooling
- Central Air
Appliances
- Included: Dishwasher, Disposal, Microwave, Range, Range Hood, Refrigerator
- Laundry: In Unit
Features
- Built-in Features, Ceiling Fan(s), Eat-in Kitchen, Granite Counters, High Speed Internet, Primary Suite, Walk-In Closet(s)
- Flooring: Carpet, Concrete, Tile, Vinyl
- Windows: Double Pane Windows
- Basement: Unfinished
Interior area
- Total structure area: 3,148
- Total interior livable area: 3,148 sqft
- Finished area above ground: 1,574
- Finished area below ground: 690
Property
Parking
- Total spaces: 2
- Parking features: Garage - Attached
- Attached garage spaces: 2
Features
- Levels: One
- Stories: 1
- Patio & porch: Covered, Patio
- Exterior features: Private Yard, Rain Gutters
- Fencing: Full
Lot
- Size: 10,089 Square Feet
- Features: Corner Lot, Level
- Residential vegetation: Grassed
Details
- Parcel number: R0190588
- Special conditions: Standard
Construction
Type & style
- Home type: SingleFamily
- Architectural style: Traditional
- Property subtype: Duplex
Materials
- Frame, Stone, Wood Siding
- Roof: Composition
Condition
- Year built: 2018
Utilities & green energy
- Sewer: Public Sewer
- Water: Public
- Utilities for property: Cable Available, Internet Access (Wired), Natural Gas Available, Phone Available
Community & HOA
Community
- Security: Smoke Detector(s)
- Subdivision: Cordella West
HOA
- Has HOA: No
Location
- Region: Bennett
Financial & listing details
- Price per square foot: $149/sqft
- Tax assessed value: $506,000
- Annual tax amount: $2,726
- Date on market: 8/20/2026
- Listing terms: 1031 Exchange,Cash,Conventional,FHA,VA Loan
- Exclusions: Seller's Personal Property And Staging.
- Ownership: Individual
- Electric utility on property: Yes
- Road surface type: Paved
Estimated market value
Not available
Estimated sales range
Not available
Not available
Price history
| Date | Event | Price |
|---|---|---|
| 8/20/2026 | Listed for sale | $469,9990%$149/sqft |
Source:  REcolorado as distributed by MLS GRID #5381992 Report a problem REcolorado as distributed by MLS GRID #5381992 Report a problem | ||
| 8/15/2026 | Listing removed | $470,000$149/sqft |
Source:  IRES as distributed by MLS GRID #1061801 Report a problem IRES as distributed by MLS GRID #1061801 Report a problem | ||
| 6/13/2026 | Listed for sale | $470,000+34.3%$149/sqft |
Source: IRES as distributed by MLS GRID #1061801 Report a problem | ||
| 6/6/2019 | Sold | $350,000-1.4%$111/sqft |
Source: Public Record Report a problem | ||
| 3/29/2019 | Price change | $354,900-1.4%$113/sqft |
Source: Redefy #2345581 Report a problem | ||
| 3/15/2019 | Listed for sale | $359,900+14.3%$114/sqft |
Source: Redefy #2345581 Report a problem | ||
| 4/13/2018 | Sold | $314,900$100/sqft |
Source: Public Record Report a problem | ||
Public tax history
| Year | Property taxes | Tax assessment |
|---|---|---|
| 2025 | $2,866 -0.6% | $31,630 -15.5% |
| 2024 | $2,884 +17% | $37,410 |
| 2023 | $2,465 -2% | $37,410 +30.8% |
| 2022 | $2,516 | $28,610 -2.8% |
| 2021 | -- | $29,430 +15% |
| 2020 | $2,201 | $25,590 -0.1% |
| 2019 | $2,201 +178% | $25,620 +207.9% |
| 2018 | $792 | $8,320 +5.2% |
| 2017 | $792 | $7,910 |
Find assessor info on the county website
Monthly payment
Est. payment
Payment breakdown
Explore the cost of this home by adjusting the details. Changes won't be saved.Climate risks
Neighborhood: 80102
Nearby schools
Schools provided by the listing agent
- Elementary: Bennett
- Middle: Bennett
- High: Bennett
- District: Bennett 29-J
Source: REcolorado as distributed by MLS GRID. This data may not be complete. We recommend contacting the local school district to confirm school assignments for this home.
Similar homes
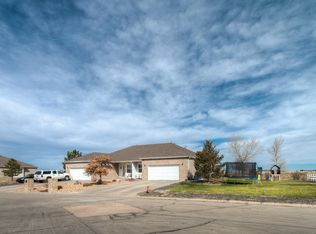
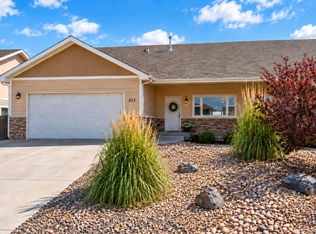
- $430,0003 bd2 ba3.1k sqft1050 Viewridge Road, Bennett, CO 80102For Sale
 MLS ID #4077212, Taunya Lanier, RE/MAX Alliance. REcolorado as distributed by MLS GRID
 - $490,0004 bd3 ba2.2k sqft47363 Lilac Avenue, Bennett, CO 80102For Sale
 MLS ID #7175783, Sam Biller, RE/MAX Professionals. REcolorado as distributed by MLS GRID
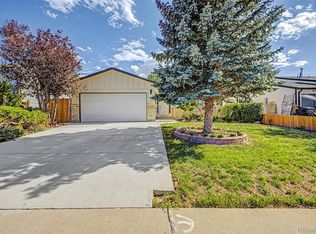
 - $475,0004 bd2 ba2.2k sqft884 Madison Way, Bennett, CO 80102For Sale
 MLS ID #6533724, Darius Montgomery, PAK Home Realty. REcolorado as distributed by MLS GRID
 - $420,0003 bd3 ba1.7k sqft665 Cottonwood Avenue, Bennett, CO 80102For Sale
 MLS ID #7788543, McKenzie Jones, Orchard Brokerage LLC. REcolorado as distributed by MLS GRID
 - $485,0003 bd3 ba2.2k sqft104 Coyote Street, Bennett, CO 80102New ConstructionMLS ID #9940817, Jonathan Coyle, LoKation. REcolorado as distributed by MLS GRID
- $380,0004 bd2 ba1.8k sqft570 4th Street, Bennett, CO 80102For SaleMLS ID #7303270, Sharlyn Rose, Country Rose Realty. REcolorado as distributed by MLS GRID
- $315,0003 bd2 ba1.8k sqft574 4th Street, Bennett, CO 80102For SaleMLS ID #1879461, Roxane Webster, Keller Williams Advantage Realty LLC. REcolorado as distributed by MLS GRID
- $439,7005 bd2 ba2k sqft1985 Longbranch Street, Strasburg, CO 80136For SaleMLS ID #7992336, Mark J. Solis, HomeSmart Realty. REcolorado as distributed by MLS GRID
- $474,7503 bd3 ba1.9k sqft806 White Crow St, Aurora, CO 80018For Sale
 MLS ID #6674716, Jose Falconett, Brokers Guild Homes. elevateMLS
 - $475,0004 bd2 ba1.8k sqft205 S McDonnell Street, Byers, CO 80103For SaleMLS ID #4486611, Yesenia Casas, Compass - Denver. REcolorado as distributed by MLS GRID
- $420,0003 bd3 ba2k sqft2240 Ance Street, Strasburg, CO 80136For SaleMLS ID #1744044, Quaid Vincent, Madison & Company Properties. REcolorado as distributed by MLS GRID
- $539,9003 bd2 ba2.9k sqft58117 E 42nd Drive, Strasburg, CO 80136For SaleMLS ID #4361137, Christopher Naggar, Engel & Volkers Denver. REcolorado as distributed by MLS GRID
- $415,0003 bd2 ba2k sqft2152 Asoka Street, Strasburg, CO 80136For SaleMLS ID #9153131, Jennifer McCaskill, Great Way Real Estate Properties LLC. REcolorado as distributed by MLS GRID
- $475,0003 bd3 ba1.8k sqft25562 E Cedar Place, Aurora, CO 80018For SaleMLS ID #7774811, Alex Johnson, Atlas Real Estate Group. REcolorado as distributed by MLS GRID
- $475,0003 bd2 ba1.8k sqft26770 E Cedar Avenue, Aurora, CO 80018For SaleMLS ID #6448758, Alex Johnson, Atlas Real Estate Group. REcolorado as distributed by MLS GRID
- $475,0004 bd4 ba2.3k sqftGateway, Denver, CO 80249For SaleMLS ID #4826898, Jennifer Langhals, LPT Realty. REcolorado as distributed by MLS GRID
- $475,0004 bd4 ba2.3k sqft4863 Halifax Court, Denver, CO 80249For SaleMLS ID #9910331, Jennifer Premac, Jennifer Premac, Individual Proprietor. REcolorado as distributed by MLS GRID
- $460,0004 bd4 ba2.2k sqft19406 E 45th Avenue, Denver, CO 80249For SaleMLS ID #3423092, Michelle Giblette, eXp Realty, LLC. REcolorado as distributed by MLS GRID
- $497,5003 bd3 ba2.6k sqft24671 E Kansas Circle, Aurora, CO 80018For SaleMLS ID #9831028, Lisa Rowe, RE/MAX Alliance. REcolorado as distributed by MLS GRID
- $485,0003 bd2 ba1.5k sqft27656 E 10th Drive, Aurora, CO 80018For SaleMLS ID #3225393, Chuck Gonzalez, RE/MAX Alliance. REcolorado as distributed by MLS GRID
