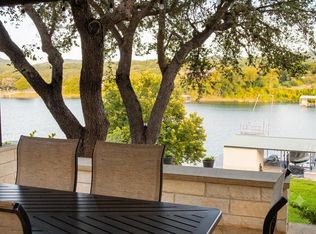
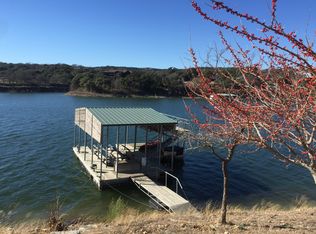
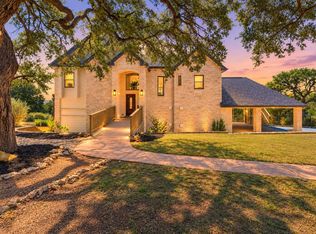
Set on nearly one acre of Lake Travis waterfront, this property frames panoramic lake and Hill Country views. Outside, enjoy an infinity-edge pool and spa, pavilion kitchen, multiple entertaining decks, expansive lawn areas, and a gentle walkway leading to your private boat dock on the water (maintenance contract paid through Oct). The stone-clad main residence offers expansive windows, a welcoming living room with fireplace, spacious gathering areas, an extra large bonus room, and seamless indoor-outdoor living designed to capture the surrounding Hill Country and waterfront vistas. The kitchen was updated in May 2026 with quartz countertops, white painted cabinetry, and is designed for entertaining and everyday living. An additional built-in commercial refrigerator and freezer provide ample food and beverage storage. New ceiling fans and light fixtures have been installed throughout the home. The primary suite offers private balcony access and elevated views of Lake Travis and the surrounding Hill Country. A fully independent garage apartment provides ideal accommodations for guests, multigenerational living, a private home office, or potential short-term rental use. The outdoor spaces are flanked by freshly stained decking and fencing. Owned solar panels help offset utility costs. Offered furnished and ready to enjoy immediately. Convenient access to Cedar Park shopping, dining, and healthcare, with Downtown Austin, The Domain, and Austin-Bergstrom International Airport all within easy reach.
Active
Price cut: $100K (9/16)
$1,359,000
10800 Beach Rd, Leander, TX 78641
4beds
4,072sqft
Single Family Residence
Built in 1993
0.95 Acres Lot
$1,309,600 Zestimate®
$334/sqft
$-- HOA
What's special
Fully independent garage apartmentSeamless indoor-outdoor livingPavilion kitchenExpansive windowsMultiple entertaining decksStone-clad main residenceExpansive lawn areas
- 109 days
- 961
- 91
Zillow last checked:
Listing updated:
Listed by:
Jack McLemore (817) 283-5134,
Listing Results, LLC (817) 283-5134
Source: Unlock MLS,MLS#: 1554880
Facts & features
Interior
Bedrooms & bathrooms
- Bedrooms: 4
- Bathrooms: 4
- Full bathrooms: 4
Heating
- Central, Fireplace(s), Solar
Cooling
- Central Air
Appliances
- Included: Built-In Refrigerator, Dishwasher, Disposal, Electric Cooktop, Microwave, Electric Oven, Stainless Steel Appliance(s)
Features
- Breakfast Bar, Crown Molding, Electric Dryer Hookup, Pantry, Recessed Lighting, Walk-In Closet(s), Washer Hookup
- Flooring: Tile, Wood
- Windows: Blinds, Drapes, Screens
- Number of fireplaces: 2
- Fireplace features: Wood Burning
Interior area
- Total interior livable area: 4,072 sqft
Property
Parking
- Total spaces: 3
- Parking features: Additional Parking, Converted Garage, Garage, Garage Door Opener, Garage Faces Front
- Garage spaces: 3
Accessibility
- Accessibility features: None
Features
- Levels: Two
- Stories: 2
- Patio & porch: Covered
- Exterior features: Barbecue, Boat Dock - Private, Outdoor Grill
- Has private pool: Yes
- Pool features: In Ground
- Spa features: In Ground
- Fencing: Wood, Wrought Iron
- Has view: Yes
- View description: Hill Country, Lake
- Has water view: Yes
- Water view: Lake
- Waterfront features: Lake Front
- Body of water: Lake Travis
Lot
- Size: 0.95 Acres
- Features: Landscaped, Native Plants, Private, Sprinkler - Automatic, Sprinkler - Back Yard, Sprinklers In Front, Trees-Medium (20 Ft - 40 Ft)
Details
- Additional structures: Outdoor Kitchen
- Parcel number: 01885509150000
- Special conditions: Standard
Construction
Type & style
- Home type: SingleFamily
- Property subtype: Single Family Residence
Materials
- Foundation: Slab
- Roof: Composition, Shingle
Condition
- Resale
- New construction: No
- Year built: 1993
Utilities & green energy
- Sewer: Engineered Septic
- Water: Public
- Utilities for property: Cable Connected, Electricity Connected, Internet-Cable, Phone Available, Propane, Solar, Water Connected
Community & HOA
Community
- Features: Lake
- Subdivision: Valle Verde Beach
HOA
- Has HOA: No
- HOA name: VOLUNTARY POA
Location
- Region: Leander
Financial & listing details
- Price per square foot: $334/sqft
- Tax assessed value: $1,654,318
- Annual tax amount: $19,008
- Date on market: 6/19/2026
- Listing terms: Cash,Conventional,FHA,VA Loan
- Electric utility on property: Yes
Estimated market value
$1,309,600
$1.24M - $1.38M
$6,244/mo
Price history
| Date | Event | Price |
|---|---|---|
| 9/16/2026 | Price change | $1,359,000-6.9%$334/sqft |
Source:  Unlock MLS #1554880 Report a problem Unlock MLS #1554880 Report a problem | ||
| 8/14/2026 | Price change | $1,459,000-2.7%$358/sqft |
Source: Unlock MLS #1554880 Report a problem | ||
| 6/19/2026 | Listed for sale | $1,499,999-6.3%$368/sqft |
Source: Unlock MLS #1554880 Report a problem | ||
| 3/15/2026 | Listing removed | $1,599,999$393/sqft |
Source: Unlock MLS #9596667 Report a problem | ||
| 2/26/2026 | Price change | $1,599,999-7.2%$393/sqft |
Source:  Central Texas MLS #596721 Report a problem Central Texas MLS #596721 Report a problem | ||
| 2/19/2026 | Price change | $1,723,8000%$423/sqft |
Source: Central Texas MLS #596721 Report a problem | ||
| 2/13/2026 | Price change | $1,723,9000%$423/sqft |
Source: Central Texas MLS #596721 Report a problem | ||
| 1/27/2026 | Price change | $1,724,000-1.4%$423/sqft |
Source: Unlock MLS #9596667 Report a problem | ||
| 10/29/2025 | Listed for sale | $1,749,000-5.5%$430/sqft |
Source: Unlock MLS #9596667 Report a problem | ||
| 9/3/2025 | Listing removed | $1,850,000$454/sqft |
Source: Central Texas MLS #587743 Report a problem | ||
| 8/29/2025 | Listed for sale | $1,850,000+32.2%$454/sqft |
Source: Central Texas MLS #587743 Report a problem | ||
| 9/30/2024 | Listing removed | $1,399,000$344/sqft |
Source: Central Texas MLS #543452 Report a problem | ||
| 8/27/2024 | Price change | $1,399,000-6.7%$344/sqft |
Source: Central Texas MLS #543452 Report a problem | ||
| 8/20/2024 | Listed for sale | $1,499,000$368/sqft |
Source: Central Texas MLS #543452 Report a problem | ||
| 7/30/2024 | Listing removed | -- |
Source: Central Texas MLS #543452 Report a problem | ||
| 6/20/2024 | Price change | $1,499,000-6.3%$368/sqft |
Source: Unlock MLS #9573035 Report a problem | ||
| 5/21/2024 | Price change | $1,599,000-5.9%$393/sqft |
Source: Central Texas MLS #543452 Report a problem | ||
| 5/9/2024 | Listed for sale | $1,699,000-10.6%$417/sqft |
Source: Central Texas MLS #543452 Report a problem | ||
| 10/27/2022 | Listing removed | -- |
Source: Unlock MLS #4596160 Report a problem | ||
| 9/29/2022 | Price change | $1,900,000-5%$467/sqft |
Source: Unlock MLS #4596160 Report a problem | ||
| 7/14/2022 | Listed for sale | $1,999,000$491/sqft |
Source: Unlock MLS #4596160 Report a problem | ||
| 9/30/2014 | Sold | -- |
Source: Agent Provided Report a problem | ||
Public tax history
| Year | Property taxes | Tax assessment |
|---|---|---|
| 2025 | $16,839 +10.9% | $1,037,796 +10% |
| 2024 | $15,189 +12.6% | $943,451 +10% |
| 2023 | $13,488 -3% | $857,683 +10% |
| 2022 | $13,905 | $779,712 +10% |
| 2021 | -- | $708,829 +10% |
| 2020 | $13,039 -7.4% | $644,390 |
| 2019 | $14,078 +12.5% | $644,390 |
| 2018 | $12,509 | $644,390 +7.8% |
| 2017 | $12,509 +19.6% | $597,817 +0.7% |
| 2016 | $10,457 | $593,679 +4.2% |
| 2015 | $10,457 | $569,841 +17.1% |
| 2014 | $10,457 | $486,647 -1.8% |
| 2013 | -- | $495,351 -2.8% |
| 2012 | -- | $509,382 -0.7% |
| 2011 | -- | $512,744 -29% |
| 2010 | -- | $721,802 +14.8% |
| 2009 | -- | $628,650 |
| 2008 | -- | $628,650 |
| 2007 | -- | $628,650 +10% |
| 2006 | -- | $571,500 +37.8% |
| 2005 | -- | $414,854 +33.1% |
| 2002 | $1,578 | $311,687 |
Find assessor info on the county website
Monthly payment
Est. payment
Payment breakdown
Explore the cost of this home by adjusting the details. Changes won't be saved.Climate risks
Neighborhood: 78641
Nearby schools
Schools provided by the listing agent
- Elementary: CC Mason
- Middle: Cedar Park
- High: Cedar Park
- District: Leander ISD
Source: Unlock MLS. This data may not be complete. We recommend contacting the local school district to confirm school assignments for this home.
Similar homes
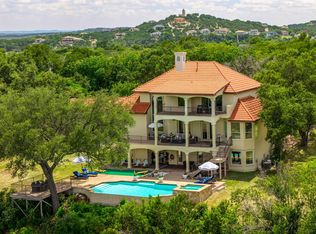
- $1,475,0006 bd5 ba4.7k sqft10211 Middle Darleen, Leander, TX 78641For Sale
 MLS ID #178825, Kayla D Runge, eXp Realty, LLC. HLMLS as distributed by MLS GRID
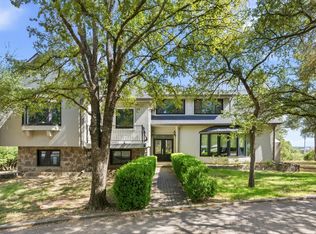
 - $1,500,0003 bd4 ba3.6k sqft601 Winding Oak Dr, Leander, TX 78641Active
 MLS ID #8368359, Kiley Rapier, Styled Real Estate. Unlock MLS
 - $1,425,0006 bd4 ba3.5k sqft8018 Lakeview St #8023, Leander, TX 78641Active
 MLS ID #9676209, Rebecca Deering, Kuper Sotheby's Int'l Realty. Unlock MLS
 - $1,475,0004 bd4 ba3.6k sqft18113 Travis Dr, Leander, TX 78645Active
 MLS ID #6117891, Tomas Corzo, Keller Williams Realty. Unlock MLS
 - $1,477,0004 bd5 ba4.7k sqft17701 Navigation Ln, Lago Vista, TX 78645ActiveMLS ID #8742822, Gene Arant, Keller Williams - Lake Travis. Unlock MLS
- $1,239,0003 bd3 ba3.4k sqft104 Lakewood Trl, Leander, TX 78641ActiveMLS ID #5339758, Debbie Luzzo, Carlene Bond, Broker. Unlock MLS
- $1,825,0004 bd4 ba4.5k sqft1100 High Lonesome, Leander, TX 78641ActiveMLS ID #8804149, Vanessa Nunez, Iron Creek Realty. Unlock MLS
- $1,099,0004 bd3 ba3.7k sqft17909 Kingfisher Ridge Dr, Lago Vista, TX 78645ActiveMLS ID #7435703, Bryan Swan, Keller Williams - Lake Travis. Unlock MLS
- $899,9003 bd3 ba2.5k sqft14951 Arrowhead Drive, Volente, TX 78641For SaleMLS ID #178054, Forrest W Hess, Kuper Sotheby's Int'l Realty. HLMLS as distributed by MLS GRID
- $900,0004 bd4 ba3.6k sqft1848 Harvest Dance Dr, Leander, TX 78641ActiveMLS ID #8206876, Anthony Gibson, Keller Williams Realty. Unlock MLS
- $924,9004 bd4 ba3.2k sqft8211 Moon Rise Trl, Jonestown, TX 78645ActiveMLS ID #9522177, Melissa Vantuinen, Keller Williams Realty C. P.. Unlock MLS
- $1,345,0004 bd4 ba5k sqft14 Torrington Ln, The Hills, TX 78738ActiveMLS ID #5155710, Angy Beck, Keller Williams - Lake Travis. Unlock MLS
- $1,350,0005 bd6 ba4.1k sqft309 Santaluz Ln, Austin, TX 78732ActiveMLS ID #4019876, Jonny Wells, eXp Realty, LLC. Unlock MLS
- $1,218,0005 bd4 ba3.5k sqft235 Little Gabriel River Dr, Liberty Hill, TX 78642ActiveMLS ID #7616452, Kristina Foster, eXp Realty, LLC. Unlock MLS
- $1,495,0004 bd4 ba3.8k sqft3500 Wellspring Dr, Bee Cave, TX 78738ActiveMLS ID #3758740, Elle Spikes, Compass RE Texas, LLC. Unlock MLS
- $1,150,0004 bd4 ba3.6k sqft23521 Flat Creek Dr, Marble Falls, TX 78654ActiveMLS ID #8139883, Greg Billings, Coldwell Banker S.G. Billings. Unlock MLS
- $1,395,0003 bd4 ba2.2k sqft5300 Lookout Ridge Dr, Marble Falls, TX 78654ActiveMLS ID #1476541, Greg Billings, Coldwell Banker S.G. Billings. Unlock MLS
- $1,250,0004 bd3 ba3.3k sqft607 Saddlehorn Dr, Dripping Springs, TX 78620ActiveMLS ID #9429505, Jennifer Bailey, Compass RE Texas, LLC. Unlock MLS
- $1,549,9004 bd4 ba3.5k sqft3410 Pawnee Pass S, Austin, TX 78738ActiveMLS ID #6758674, Vince Martinez, Keller Williams Realty. Unlock MLS
