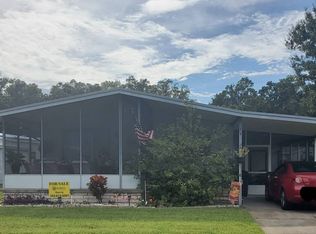
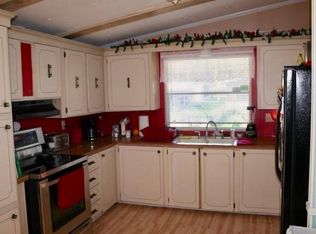
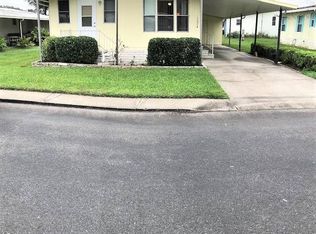
!!MOTIVATED SELLER!!MAKE AN OFFER!!BRING ALL OFFERS!! 55+/LOT.RENT$840/2BED2BATH/1984/1056SQFT/ENCLOSED.PATIO ***Park Requirements: Park approval requires applicants to be 55+, have a minimum monthly income of $3,200. There is a $60 background check fee per applicant. Water is Included in your lot rent, Occupancy is limited to two (2) residents, with $25/month added to the lot rent for each additional approved occupant. Up to two pets are allowed, each under 25 lbs. After meeting all requirements, applicants must meet with the park manager to review the community rules and receive final approval. *** Welcome to Caribbean Mobile Home Estates, a well-established 55+ community offering awesome style amenities including a pool, shuffleboard court, horseshoe pits, billiard room, and library. Pets are welcome under 25 lbs, and the park also offers Boat/RV storage for added convenience. This home offers a solid layout with great potential and is ready for your personal touch. Inside, you'll find a spacious living room, a designated dining area, and a kitchen with ample counter space and abundant cabinetry-perfect for everyday living and entertaining. Down the hall, the primary suite features a walk-in closet and an en-suite bathroom with a walk-in shower and single-sink vanity. The secondary bedroom is generously sized with its own walk-in closet, while the second bathroom includes a tub/shower combo and a single-sink vanity. Outdoor and storage space truly shine here! Enjoy an enclosed front patio just off the deck, a large carport, a spacious screened-in patio, and a large storage shed with washer and dryer hookups-plenty of room for storage and outdoor living. With a little TLC, this home offers an excellent opportunity to customize and create your ideal Florida retreat in a community packed with amenities. !CALL US TODAY FOR A SHOWING!
For sale
Price cut: $2.4K (7/30)
$26,500
10800 Bone Fish Rd, New Port Richey, FL 34654
2beds
1,056sqft
Manufactured Home
Built in 1984
-- sqft lot
$-- Zestimate®
$25/sqft
$-- HOA
What's special
- 227 days
- 148
- 5
Zillow last checked:
Listing updated:
Listed by:
Allen Regal 656-217-2370,
Central Florida Mobile Home Sales, Inc,
Ruddy Zeissig 656-217-2370
Source: My State MLS,MLS#: 11636000
Facts & features
Interior
Bedrooms & bathrooms
- Bedrooms: 2
- Bathrooms: 2
- Full bathrooms: 2
Rooms
- Room types: Dining Room, En Suite, First Floor Bathroom, First Floor Master Bedroom, Laundry Room, Living Room, Master Bedroom, Walk-in Closet
Basement
- Area: 0
Heating
- Has Heating (Unspecified Type)
Cooling
- Central
Appliances
- Included: Dishwasher, Refrigerator, Water Heater
Features
- Ground Floor
- Flooring: Tile, Vinyl
- Basement: Unfinished
- Has fireplace: No
Interior area
- Total structure area: 1,056
- Total interior livable area: 1,056 sqft
- Finished area above ground: 1,056
Property
Parking
- Parking features: Driveway
- Has carport: Yes
- Has uncovered spaces: Yes
Features
- Patio & porch: Patio, Enclosed Porch, Screened Porch, Deck
- Exterior features: Utilities
- Has view: Yes
- View description: Private, Scenic, Street
Lot
- Features: Trees
Details
- Additional structures: Shed(s), Carport, Workshop
- Parcel number: 800205006
- On leased land: Yes
- Lease amount: $880
Construction
Type & style
- Home type: MobileManufactured
- Property subtype: Manufactured Home
Materials
- Aluminum Siding
Condition
- New construction: No
- Year built: 1984
- Major remodel year: 2025
Utilities & green energy
- Electric: Amps(0)
- Sewer: Community
- Water: Community
Community & HOA
Community
- Features: Pool, 55 and Over, Clubhouse, Recreation Room
- Senior community: Yes
- Subdivision: Caribbean Mobile Home Estates
HOA
- Has HOA: No
- Amenities included: Pool, 55 and Over, Clubhouse, Pets Allowed, Recreation Room
Location
- Region: New Port Richey
Financial & listing details
- Price per square foot: $25/sqft
- Tax assessed value: $1,621
- Date on market: 1/25/2026
- Date available: 01/22/2026
- Listing agreement: Exclusive
Estimated market value
Not available
Estimated sales range
Not available
Not available
Price history
| Date | Event | Price |
|---|---|---|
| 7/30/2026 | Price change | $26,500-8.3%$25/sqft |
Source: My State MLS #11636000 Report a problem | ||
| 7/3/2026 | Price change | $28,900-9.4%$27/sqft |
Source: My State MLS #11636000 Report a problem | ||
| 5/26/2026 | Price change | $31,900-3%$30/sqft |
Source: My State MLS #11636000 Report a problem | ||
| 3/28/2026 | Price change | $32,900-5.7%$31/sqft |
Source: My State MLS #11636000 Report a problem | ||
| 1/25/2026 | Price change | $34,900+93.9%$33/sqft |
Source: My State MLS #11636000 Report a problem | ||
| 9/18/2025 | Price change | $18,000-10%$17/sqft |
Source: My State MLS #11537387 Report a problem | ||
| 7/16/2025 | Price change | $20,000-20%$19/sqft |
Source: My State MLS #11537387 Report a problem | ||
| 12/26/2024 | Price change | $25,000-21.9%$24/sqft |
Source: My State MLS #11397173 Report a problem | ||
| 12/24/2024 | Price change | $32,000-25.4%$30/sqft |
Source: My State MLS #11397173 Report a problem | ||
| 12/17/2024 | Price change | $42,900-28.4%$41/sqft |
Source: My State MLS #11397173 Report a problem | ||
| 9/5/2024 | Price change | $59,900-0.2%$57/sqft |
Source: My State MLS #11267000 Report a problem | ||
| 1/11/2024 | Price change | $60,000+105.5%$57/sqft |
Source: My State MLS #11235467 Report a problem | ||
| 7/28/2020 | Price change | $29,200-0.3%$28/sqft |
Source: Sunset Mobile Home Sales #10901405 Report a problem | ||
| 6/22/2020 | Listed for sale | $29,300$28/sqft |
Source: Sunset Mobile Home Sales #10901405 Report a problem | ||
Public tax history
| Year | Property taxes | Tax assessment |
|---|---|---|
| 2018 | -- | $1,621 -6.7% |
| 2017 | -- | $1,738 -6.3% |
| 2016 | -- | $1,855 -5.9% |
| 2015 | -- | $1,971 -5.6% |
| 2014 | -- | $2,088 -10.1% |
| 2013 | -- | $2,322 -4.8% |
| 2012 | -- | $2,439 -9% |
| 2011 | -- | $2,680 -4.4% |
| 2010 | -- | $2,804 -7.9% |
| 2009 | -- | $3,046 -13.5% |
| 2008 | -- | $3,521 |
| 2007 | -- | -- |
| 2006 | -- | -- |
| 2005 | -- | -- |
| 2004 | -- | -- |
| 2003 | -- | -- |
Find assessor info on the county website