Wow! This house has so much to offer! 10801 Middle Mt. Vernon boasts an amazing outdoor entertaining space featuring an inground swimming pool with rock water fountain feature, an electronic safety cover, a sunbathing deck with bubble fountain and a safety ledge. The slopped concrete patio offers plenty of deck lounging space to enjoy the pool and entertain. Beyond the pool area, there is a covered, outdoor lounging area with TV that can be enjoyed year round. If you step inside the house from the backyard, you'll enter the year-round sun room that has polished concrete floors and plenty of space to use as another living area. From the sun room, you'll enter the kitchen that has a huge island, granite countertops, tiled backsplash and offers an open concept to the living room and dining area. The primary sweet has double closets, designated commode area, vanity and a tiled walk-in shower, alongside a garden soaking tub. House has a split bedroom floor plan, so the other 2 bedrooms on are on the other side of the house, sharing another bathroom. Other conveniences include a main level laundry room, an air purifying system within the furnace and a wired security system with video and audio surveillance.Upstairs, you'll find a the media room that easily fits a sectional couch with enough space to fit a dozen or more people! There is also a full bathroom on the second level, along with the potential 4 bedroom/bonus room.Situated on 1 acre of land, the property has many recreational benefits. There is also a deep, 2 car detached garage as well as an additional storage building and green house beyond the vinyl fence.
Pending
$599,000
10801 Middle Mount Vernon Rd, Mount Vernon, IN 47620
4beds
3,257sqft
Single Family Residence
Built in 2018
1 Acres Lot
$581,100 Zestimate®
$--/sqft
$-- HOA
What's special
- 8 days
- 1,424
- 71
Likely to sell faster than
Zillow last checked:
Listing updated:
Listed by:
Jamie Young Office:812-858-2400,
ERA FIRST ADVANTAGE REALTY, INC
Source: IRMLS,MLS#: 202641254
Facts & features
Interior
Bedrooms & bathrooms
- Bedrooms: 4
- Bathrooms: 3
- Full bathrooms: 3
- Main level bedrooms: 4
Bedroom 1
- Level: Main
Bedroom 2
- Level: Main
Dining room
- Level: Main
- Area: 160
- Dimensions: 16 x 10
Kitchen
- Level: Main
- Area: 221
- Dimensions: 17 x 13
Living room
- Level: Main
- Area: 289
- Dimensions: 17 x 17
Heating
- Natural Gas
Cooling
- Central Air
Appliances
- Included: Dishwasher, Microwave, Refrigerator, Electric Oven
- Laundry: Electric Dryer Hookup, Main Level, Washer Hookup
Features
- Walk-In Closet(s), Countertops-Solid Surf, Stone Counters, Kitchen Island, Open Floorplan, Tub/Shower Combination, Main Level Bedroom Suite, Great Room
- Flooring: Carpet, Laminate
- Doors: Six Panel Doors
- Basement: Crawl Space
- Number of fireplaces: 1
- Fireplace features: Living Room
Interior area
- Total structure area: 3,257
- Total interior livable area: 3,257 sqft
- Finished area above ground: 3,257
- Finished area below ground: 0
Video & virtual tour
Property
Parking
- Total spaces: 2
- Parking features: Attached, Garage Door Opener, Concrete, Gravel
- Attached garage spaces: 2
- Has uncovered spaces: Yes
Features
- Levels: One and One Half
- Stories: 1.5
- Patio & porch: Patio, Porch Florida
- Has spa: Yes
- Spa features: Private
- Fencing: Vinyl
Lot
- Size: 1 Acres
- Dimensions: 132x
- Features: Level, Landscaped
Details
- Additional structures: Second Garage
- Parcel number: 651326400012.015019
- Other equipment: Air Purifier, Pool Equipment
Construction
Type & style
- Home type: SingleFamily
- Architectural style: Ranch
- Property subtype: Single Family Residence
Materials
- Brick, Vinyl Siding
- Foundation: Slab
- Roof: Shingle
Condition
- New construction: No
- Year built: 2018
Utilities & green energy
- Electric: CenterPoint Energy
- Sewer: Septic Tank
- Water: City, German Twp Water District
Community & HOA
Community
- Features: Pool
- Security: Security System, Prewired, Closed Circuit Camera(s)
- Subdivision: Timber Lake Estates / Timberlake Estates
Location
- Region: Mount Vernon
Financial & listing details
- Tax assessed value: $532,900
- Annual tax amount: $4,036
- Date on market: 10/5/2026
- Listing terms: Assumable,Cash,Conventional,FHA,VA Loan
Estimated market value
$581,100
$552,000 - $610,000
$2,993/mo
Price history
| Date | Event | Price |
|---|---|---|
| 10/12/2026 | Pending sale | $599,000 |
Source:  IRMLS #202641254 Report a problem IRMLS #202641254 Report a problem | ||
| 10/9/2026 | Listed for sale | $599,000+96.4% |
Source: IRMLS #202641254 Report a problem | ||
| 4/24/2019 | Sold | $305,000-7%$94/sqft |
Source: Agent Provided Report a problem | ||
| 2/6/2019 | Price change | $327,900-0.6%$101/sqft |
Source: F.C. Tucker Emge REALTORS #201848476 Report a problem | ||
| 12/13/2018 | Price change | $329,900-1.8%$101/sqft |
Source: F.C. Tucker Emge REALTORS #201848476 Report a problem | ||
| 10/29/2018 | Listed for sale | $336,000$103/sqft |
Source: FC TUCKER EMGE REALTORS #201848476 Report a problem | ||
Public tax history
| Year | Property taxes | Tax assessment |
|---|---|---|
| 2025 | $4,130 +23.6% | $532,900 +5.8% |
| 2024 | $3,341 +53.8% | $503,700 +15.8% |
| 2023 | $2,172 +9.7% | $434,800 +49.9% |
| 2022 | $1,980 -19.5% | $290,000 +8.5% |
| 2021 | $2,459 +15.1% | $267,200 -0.7% |
| 2020 | $2,136 +6330.4% | $269,100 +8.7% |
| 2019 | $33 +5.8% | $247,500 +12275% |
| 2018 | $31 +4% | $2,000 |
| 2017 | $30 -2.7% | $2,000 |
| 2016 | $31 | $2,000 |
Find assessor info on the county website
Monthly payment
Est. payment
Payment breakdown
Explore the cost of this home by adjusting the details. Changes won't be saved.Climate risks
Neighborhood: 47620
Nearby schools
Schools provided by the listing agent
- Elementary: Marrs
- Middle: Mount Vernon
- High: Mount Vernon
- District: MSD of Mount Vernon
Source: IRMLS. This data may not be complete. We recommend contacting the local school district to confirm school assignments for this home.
- $521,800-- bd3 ba3.6k sqft10851 Middle Mount Vernon Rd, Mount Vernon, IN 47620Off Market
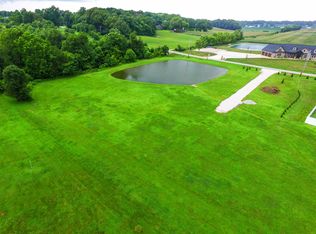
- $368,1002.37 acres10791 Middle Mount Vernon Rd, Mount Vernon, IN 47620Off Market
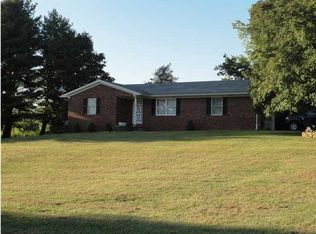
- $372,6003 bd2 ba1.6k sqft10800 Ridgeview Dr, Evansville, IN 47712Off Market
- $345,2002 bd2 ba1.4k sqft10728 Middle Mount Vernon Rd, Mount Vernon, IN 47620Off Market
Similar homes
- $549,9005 bd3 ba3.3k sqft6621 Cochise Rd, Evansville, IN 47720For Sale
 MLS ID #202638331, Trae Dauby, Dauby Real Estate. IRMLS
 - $575,0005 bd4 ba4.4k sqft4019 Jennings Ln, Evansville, IN 47720For Sale
 MLS ID #202637274, Christie L Martin, ERA FIRST ADVANTAGE REALTY, INC. IRMLS
 - $419,9003 bd3 ba2.8k sqft11226 Vixen Dr, Evansville, IN 47712For Sale
 MLS ID #202634596, Donnie Dowell, @properties. IRMLS
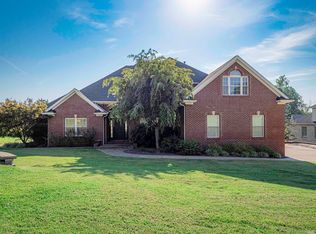
 - $559,9004 bd3 ba3.1k sqft8425 Carrington Dr, Evansville, IN 47711For Sale
 MLS ID #202636108, Brooklyn Buchanan, KELLER WILLIAMS CAPITAL REALTY. IRMLS
 - $565,0004 bd3 ba3.4k sqft6466 Thorn Ridge Dr, Henderson, KY 42420For Sale
 MLS ID #260562, Linda Meuth, ERA FIRST ADVANTAGE. HAMLS
