Skip main navigation
Closed
  • $325,000

    10801 Oak Ave, Chicago Ridge, IL 60415

    3beds
    1,216sqft
    Single Family Residence
    Built in 1953
    7,200 Square Feet Lot
    $325,100 Zestimate®
    $267/sqft
    $2,975 Estimated rent

    Home value

    $325,100

    $296,000 - $358,000

    $2,975/mo

    Zestimate® history
    Loading
    Loading...

    Owner options

    List your home for rent

    $2,975/mo

    Rent Zestimate®

    Find your next renter with Zillow Rental Manager. Plus, with online applications, you can quickly screen prospective tenants – for free.

    Learn more

    $2,975/mo

    Rent Zestimate®

    Refinance and save

    $2,443/mo

    Est. payment

    Refinancing to a lower rate could help reduce your monthly payments and save thousands over the life of the loan.

    See today's rates

    $2,443/mo

    Est. payment

    Explore your selling options

    Work with a Zillow partner agent

    Leverage their expertise and Zillow's premium Showcase listings to get your home seen by more buyers.

    Get started

    List with your own agent

    Get your home in front of millions of buyers by listing it on Zillow.

    Learn how to do it

    Sell it yourself

    Take full control of how buyers see your home on Zillow by listing For Sale by Owner (FSBO).

    List your home

    What's special

    Wood-burning fireplaceFarmhouse sinkBrick-facade corner ranchPrivate side patioUpdated kitchenBeautifully remodeled en-suite bathNewer windows
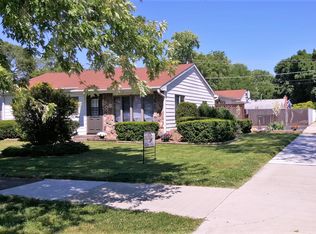
    Located in a peaceful pocket of Chicago Ridge, this impressive brick-facade corner ranch sits just a couple short blocks from local elementary and high schools, as well as James Jenkins Memorial Park. Prime shopping, dining, and I-294 access are all just minutes away. Designed for effortless one-level living, warm bamboo flooring beautifully accents the main living spaces and bedrooms, while durable tile perfectly services the centrally located, updated kitchen. The chef of the family will love the granite countertops, stainless steel appliances, farmhouse sink, and the convenient island that overlooks the cozy family room. A well-placed laundry room adds to the home's functional layout. Two sets of elegant French doors seamlessly blend indoor and outdoor living-step from the dining room onto your private side patio, or swing open the family room doors to access the main yard, where you can unwind by the wood-burning fireplace on cooler nights. Wrapped in lovely vinyl fencing for amazing privacy, the property features double gates that open to ample secure space inside the yard to comfortably park a couple of extra vehicles, a boat, or recreational toys. The primary bedroom serves as a true retreat, featuring a beautifully remodeled en-suite bath. Packed with upgrades, this home offers ultimate peace of mind with a BRAND NEW ROOF (2026), a durable polyurea coating on the front walkway/stairs (2026), a new concrete driveway (2024), an energy-efficient tankless water heater, newer windows, and many new appliances. The crawl has been newly encapsulated and a sump pump has been installed. There is nothing left to do but move in! Multiple Offers received Seller is asking for highest and best by Friday, September 18th at noon.

    Zillow last checked:

    Listing updated:

    Listed by:

    Carol Roeske 773-519-0269,

    HomeSmart Realty Group

    Bought with:

    Rose Webber, ABR,MRP,PSA

    Village Realty, Inc.

    Source: MRED as distributed by MLS GRID,MLS#: 12757157MLS Logo

    Facts & features

    Interior

    Bedrooms & bathrooms
    • Bedrooms: 3
    • Bathrooms: 2
    • Full bathrooms: 2
    Rooms
    • Room types: No additional rooms
    Primary bedroom
    • Features: Flooring (Bamboo), Bathroom (Full)
    • Level: Main
    • Area: 169 Square Feet
    • Dimensions: 13X13
    Bedroom 2
    • Features: Flooring (Bamboo)
    • Level: Main
    • Area: 144 Square Feet
    • Dimensions: 12X12
    Bedroom 3
    • Features: Flooring (Bamboo)
    • Level: Main
    • Area: 132 Square Feet
    • Dimensions: 12X11
    Dining room
    • Features: Flooring (Tile)
    • Level: Main
    • Area: 100 Square Feet
    • Dimensions: 10X10
    Family room
    • Features: Flooring (Bamboo)
    • Level: Main
    • Area: 168 Square Feet
    • Dimensions: 12X14
    Kitchen
    • Features: Kitchen (Eating Area-Breakfast Bar), Flooring (Tile)
    • Level: Main
    • Area: 110 Square Feet
    • Dimensions: 11X10
    Laundry
    • Features: Flooring (Tile)
    • Level: Main
    • Area: 48 Square Feet
    • Dimensions: 8X6
    Living room
    • Features: Flooring (Bamboo)
    • Level: Main
    • Area: 169 Square Feet
    • Dimensions: 13X13
    Heating
    • Natural Gas, Forced Air
    Cooling
    • Central Air, None
    Appliances
    • Included: Range, Microwave, Dishwasher, Refrigerator, Washer, Dryer
    • Laundry: In Unit
    Features
    • Flooring: Hardwood
    • Basement: Crawl Space
    • Number of fireplaces: 1
    • Fireplace features: Wood Burning, Family Room
    Interior area
    • Total structure area: 1,216
    • Total interior livable area: 1,216 sqft

    Property

    Parking
    • Total spaces: 2
    • Parking features: Concrete, Garage Door Opener, Heated Garage, Yes, Garage Owned, Detached, Garage
    • Garage spaces: 2
    • Has uncovered spaces: Yes
    Accessibility
    • Accessibility features: No Disability Access
    Features
    • Stories: 1
    • Patio & porch: Patio
    Lot
    • Size: 7,200 Square Feet
    • Dimensions: 60X120
    • Features: Corner Lot
    Details
    • Parcel number: 24173160010000
    • Special conditions: None

    Construction

    Type & style
    • Home type: SingleFamily
    • Property subtype: Single Family Residence
    Materials
    • Brick, Frame
    • Foundation: Concrete Perimeter
    • Roof: Asphalt
    Condition
    • New construction: No
    • Year built: 1953

    Utilities & green energy

    • Electric: Circuit Breakers
    • Sewer: Storm Sewer
    • Water: Lake Michigan

    Community & HOA

    HOA
    • Services included: None
    Location
    • Region: Chicago Ridge

    Financial & listing details

    • Price per square foot: $267/sqft
    • Tax assessed value: $210,000
    • Annual tax amount: $5,805
    • Date on market: 9/14/2026
    • Listing terms: Cash
    • Ownership: Fee Simple

    Price history

    DateEventPrice
    10/5/2026Sold$325,000+1.6%$267/sqft
    Source: MRED as distributed by MLS GRID #12757157 Report a problem
    9/21/2026Contingent$320,000$263/sqft
    Source: MRED as distributed by MLS GRID #12757157 Report a problem
    9/14/2026Listed for sale$320,000+1%$263/sqft
    Source: MRED as distributed by MLS GRID #12757157 Report a problem
    8/4/2026Listing removed$316,900$261/sqft
    Source: MRED as distributed by MLS GRID #12663120 Report a problem
    7/29/2026Contingent$316,900$261/sqft
    Source: MRED as distributed by MLS GRID #12663120 Report a problem
    6/23/2026Listing removed$316,900$261/sqft
    Source: MRED as distributed by MLS GRID #12663120 Report a problem
    6/12/2026Contingent$316,900$261/sqft
    Source: MRED as distributed by MLS GRID #12663120 Report a problem
    6/12/2026Listed for sale$316,900$261/sqft
    Source: MRED as distributed by MLS GRID #12663120 Report a problem
    6/3/2026Contingent$316,900$261/sqft
    Source: MRED as distributed by MLS GRID #12663120 Report a problem
    6/1/2026Listed for sale$316,900+134.7%$261/sqft
    Source: MRED as distributed by MLS GRID #12663120 Report a problem
    1/16/2008Sold$135,000-25%$111/sqft
    Source: MRED as distributed by MLS GRID #06710331 Report a problem
    6/14/2005Sold$180,000+59.3%$148/sqft
    Source: Public Record Report a problem
    2/6/1995Sold$113,000$93/sqft
    Source: Public Record Report a problem

    Public tax history

    YearProperty taxesTax assessment
    2024$5,805 +1.2%$21,000 +0%
    2023$5,736 +16.1%$20,999 +31%
    2022$4,940 +3.8%$16,029
    2021$4,761 -0.5%$16,029
    2020$4,787 +5.8%$16,029 +6.8%
    2019$4,524 +5.2%$15,014
    2018$4,299 -0.7%$15,014
    2017$4,329 +3%$15,014 +15.2%
    2016$4,201 +3.2%$13,029
    2015$4,072 +1.6%$13,029
    2014$4,009 -10.1%$13,029 -15.5%
    2013$4,459 +2.5%$15,420
    2012$4,351 +3.4%$15,420
    2011$4,209 -15.7%$15,420 -24.5%
    2010$4,993 +9.8%$20,422
    2009$4,548 +5.2%$20,422 -5%
    2008$4,324 -5.4%$21,497 +18.8%
    2007$4,569 +3.7%$18,091
    2006$4,404 +3.6%$18,091
    2005$4,251 +23.7%$18,091 +32.2%
    2004$3,435 +3.9%$13,680
    2003$3,305 +4%$13,680
    2002$3,179 +19%$13,680 +13.3%
    2001$2,671 +3.5%$12,076
    2000$2,582 +3.6%$12,076
    1999$2,491 $12,076
    Find assessor info on the county website

    Neighborhood: 60415

    Nearby schools

    GreatSchools rating
    Schools provided by the listing agent
    • District: 127

    Source: MRED as distributed by MLS GRID. This data may not be complete. We recommend contacting the local school district to confirm school assignments for this home.

    Get a cash offer in 3 minutes
    Find out how much your home could sell for in as little as 3 minutes with a no-obligation cash offer.
    Estimated market value
    $325,100
    Get a cash offer in 3 minutes
    Find out how much your home could sell for in as little as 3 minutes with a no-obligation cash offer.
    Estimated market value
    $325,100