Set on a quiet sidewalk-lined street in the Clermont Lakes neighborhood, this 3-bedroom, 2-bath home offers 1,267 square feet of well-kept living space and a split floor plan that gives the primary suite real separation from the secondary bedrooms. Primary suite complete with walk-in closet & private bath. The list of recent work is long, and the next owner benefits from all of it. A new roof sits overhead, and fresh exterior and interior paint make the home show like new from the curb to the back room. The kitchen is complete with new countertops, a new backsplash, updated cabinetry and fixtures, and all appliances are just 2 years old and stay with the home. Both baths have been updated, lighting has been replaced throughout. Cathedral ceilings in the living room and kitchen give the main living space a bright, open feel, and the laundry room comes with built-in cabinetry for real storage. Outside is where this home sets itself apart. An extended patio and covered porch stretch the living space outdoors to take in the pond view, and the outdoor TV stays with the home - so the game is on the day you move in. The playground and pool are just steps away, with sidewalks connecting the whole neighborhood. Even more storage with the attached 2 car garage, perfect timing, it's amlost time to get the car in for the winter. 1267 Sq Ft Built 2003 Brownburg Schools! Move-in ready! Make a showing today.
Active
$279,900
10801 Ravelle Rd, Indianapolis, IN 46234
3beds
1,267sqft
Residential, Single Family Residence
Built in 2003
6,534 Square Feet Lot
$-- Zestimate®
$221/sqft
$40/mo HOA
What's special
Pond viewNew roofSplit floor plan
- 3 hours
- 31
- 10
Zillow last checked:
Listing updated:
Listed by:
Jennifer Turner jturner@callcarpenter.com,
Carpenter, REALTORS®
Source: MIBOR as distributed by MLS GRID,MLS#: 22130018
Facts & features
Interior
Bedrooms & bathrooms
- Bedrooms: 3
- Bathrooms: 2
- Full bathrooms: 2
- Main level bathrooms: 2
- Main level bedrooms: 3
Primary bedroom
- Level: Main
- Area: 234 Square Feet
- Dimensions: 18x13
Bedroom 2
- Level: Main
- Area: 121 Square Feet
- Dimensions: 11x11
Bedroom 3
- Level: Main
- Area: 110 Square Feet
- Dimensions: 11x10
Dining room
- Features: Tile-Ceramic
- Level: Main
- Area: 84 Square Feet
- Dimensions: 12x07
Foyer
- Features: Tile-Ceramic
- Level: Main
- Area: 96 Square Feet
- Dimensions: 12x08
Kitchen
- Features: Tile-Ceramic
- Level: Main
- Area: 84 Square Feet
- Dimensions: 12x07
Laundry
- Features: Tile-Ceramic
- Level: Main
- Area: 42 Square Feet
- Dimensions: 07x06
Living room
- Level: Main
- Area: 336 Square Feet
- Dimensions: 21x16
Heating
- Electric, Forced Air
Cooling
- Central Air, Heat Pump
Appliances
- Included: Electric Cooktop, Dishwasher, Dryer, Electric Water Heater, Disposal, MicroHood, Electric Oven, Refrigerator, Washer, Water Softener Owned
- Laundry: Connections All, Main Level
Features
- Attic Access, Vaulted Ceiling(s), Entrance Foyer, Ceiling Fan(s), High Speed Internet, Eat-in Kitchen, Wired for Data, Pantry, Smart Thermostat, Walk-In Closet(s)
- Windows: WoodWorkStain/Painted
- Has basement: No
- Attic: Access Only
Interior area
- Total structure area: 1,267
- Total interior livable area: 1,267 sqft
Video & virtual tour
Property
Parking
- Total spaces: 2
- Parking features: Attached, Concrete, Garage Door Opener
- Attached garage spaces: 2
- Details: Garage Parking Other(Garage Door Opener, Keyless Entry)
Features
- Levels: One
- Stories: 1
- Patio & porch: Covered, Patio
- Has view: Yes
- View description: Pond, Pool
- Water view: Pond
- Waterfront features: Pond
Lot
- Size: 6,534 Square Feet
- Features: Curbs, Sidewalks, Storm Sewer, Street Lights, Mature Trees
Details
- Parcel number: 320817492002000015
- Special conditions: Sales Disclosure On File
- Horse amenities: None
Construction
Type & style
- Home type: SingleFamily
- Architectural style: Ranch,Traditional
- Property subtype: Residential, Single Family Residence
Materials
- Vinyl Siding
- Foundation: Slab
Condition
- Updated/Remodeled
- New construction: No
- Year built: 2003
Utilities & green energy
- Electric: 200+ Amp Service
- Water: Public
- Utilities for property: Electricity Connected, Sewer Connected, Water Connected
Community & HOA
Community
- Subdivision: Clermont Lakes
HOA
- Has HOA: Yes
- Amenities included: Insurance, Management, Park, Playground, Pond Year Round, Pool, Spa/Hot Tub
- Services included: Entrance Common, Insurance, ParkPlayground, Management
- HOA fee: $485 annually
- HOA phone: 317-541-0000
Location
- Region: Indianapolis
Financial & listing details
- Price per square foot: $221/sqft
- Tax assessed value: $196,200
- Annual tax amount: $1,652
- Date on market: 10/9/2026
- Cumulative days on market: 1 day
- Electric utility on property: Yes
Estimated market value
Not available
Estimated sales range
Not available
Not available
Price history
| Date | Event | Price |
|---|---|---|
| 10/9/2026 | Listed for sale | $279,900$221/sqft |
Source:  MIBOR as distributed by MLS GRID #22130018 Report a problem MIBOR as distributed by MLS GRID #22130018 Report a problem | ||
Public tax history
| Year | Property taxes | Tax assessment |
|---|---|---|
| 2025 | $1,668 +14.7% | $196,200 +9.4% |
| 2024 | $1,454 +3.5% | $179,300 +8.1% |
| 2023 | $1,405 +17.8% | $165,800 +2.8% |
| 2022 | $1,193 +9.4% | $161,300 +13.3% |
| 2021 | $1,090 +14% | $142,400 +6.6% |
| 2020 | $956 +10.1% | $133,600 +7.9% |
| 2019 | $869 +5.6% | $123,800 +6.5% |
| 2018 | $823 +6.1% | $116,200 +4% |
| 2017 | $776 +11.4% | $111,700 +3.1% |
| 2016 | $696 -4.3% | $108,300 +5.4% |
| 2014 | $727 +3% | $102,800 +3.6% |
| 2013 | $706 -4.3% | $99,200 +0.1% |
| 2011 | $739 -21.5% | $99,100 -13% |
| 2010 | $941 +8.2% | $113,900 |
| 2009 | $870 -9.7% | $113,900 +1.7% |
| 2007 | $963 -22.9% | $111,960 +3.2% |
| 2006 | $1,249 | $108,500 +5.1% |
| 2005 | -- | $103,200 |
Find assessor info on the county website
Monthly payment
Est. payment
Payment breakdown
Explore the cost of this home by adjusting the details. Changes won't be saved.Climate risks
Neighborhood: 46234
Nearby schools
Schools provided by the listing agent
- Elementary: Eagle Elementary School
- Middle: Brownsburg West Middle School
- High: Brownsburg High School
Source: MIBOR as distributed by MLS GRID. This data may not be complete. We recommend contacting the local school district to confirm school assignments for this home.
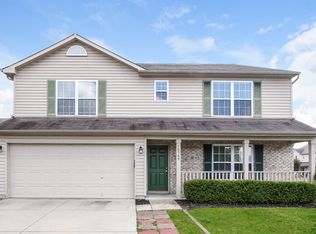
- $297,4003 bd3 ba2.7k sqft10789 Ravelle Rd, Indianapolis, IN 46234Off Market
- $305,0004 bd3 ba2.2k sqft10813 Ravelle Rd, Indianapolis, IN 46234Off Market
- $247,5003 bd2 ba1.2k sqft10825 Ravelle Rd, Indianapolis, IN 46234Off Market
- $255,6003 bd2 ba1.2k sqft10800 Ravelle Rd, Indianapolis, IN 46234Off Market
Similar homes
- $260,0003 bd2 ba1.5k sqft2457 Manita Dr, Indianapolis, IN 46234Active
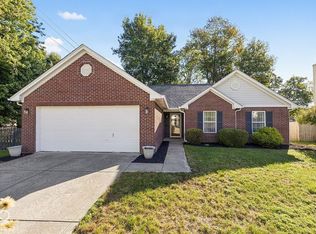 MLS ID #22129639, Jonathan Randolph, BluPrint Real Estate Group. MIBOR as distributed by MLS GRID
 - $279,9003 bd2 ba1.3k sqft4419 N County Road 1025 E, Indianapolis, IN 46234Active
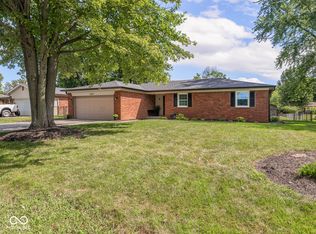 MLS ID #22125463, Rachael Carmichael, Maywright Property Co.. MIBOR as distributed by MLS GRID
 - $290,0004 bd3 ba1.8k sqft10845 Muddy River Rd, Indianapolis, IN 46234Active
 MLS ID #22117311, Steve Collins, REMAX ONE. MIBOR as distributed by MLS GRID
 - $280,0003 bd2 ba1.4k sqft9218 Tansel Creek Dr, Indianapolis, IN 46234Active
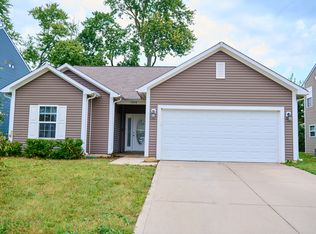 MLS ID #22127181, Mojeed Okunola, Zion Group REALTORS, LLC. MIBOR as distributed by MLS GRID
