
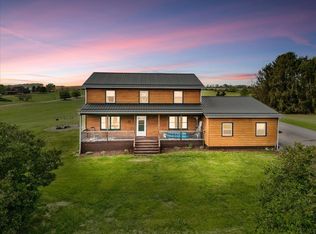
Step inside this charming 3-bedroom, 1.5-bath home and feel the warmth and comfort of a space designed for living, entertaining, and making memories. Nearly 3,000 sqft on a 0.68-acre lot offers generous rooms for flexible layouts to fit your lifestyle. The spacious family room features high ceilings and abundant natural light, perfect for cozy nights or lively gatherings, with easy access to the large deck. The kitchen boasts ample cabinet and counter space for meal prep and connection. Two additional large rooms can serve as dining, play, craft, or reading spaces. Enjoy a screened-in porch for morning coffee or peaceful sunsets. Outside, two garages with electricity provide workshop, studio, or parking options, and the expansive yard is ideal for gardening or recreation.
For sale
$410,000
5833 Lyons Rd, Dublin, VA 24084
3beds
2,982sqft
Est.: Get pre-qualified
Single Family Residence
Built in 1929
0.68 Acres Lot
$404,800 Zestimate®
$137/sqft
$-- HOA
What's special
High ceilingsSpacious family roomAbundant natural lightTwo garages with electricity
- 18 days |
- 459 |
- 16 |
Zillow last checked:
Listing updated:
Listed by:
DAWN ELAINE MYERS 540-239-7772,
RE/MAX 8
Source: RVAR,MLS#: 927459
Tour with a local agent
Facts & features
Interior
Bedrooms & bathrooms
- Bedrooms: 3
- Bathrooms: 2
- Full bathrooms: 1
- 1/2 bathrooms: 1
Primary bedroom
- Description: 10.8 x 13.3
- Level: E
Bedroom 2
- Description: 12.1 x 11.5
- Level: E
Bedroom 3
- Description: 11.9 x 9.9
Family room
- Description: 31.1 x 30.8
- Level: E
Kitchen
- Description: 17.7 x 13.9
- Level: E
Laundry
- Description: 7.6 x 11.4
- Level: E
Living room
- Description: 23.5 x 11.5
- Level: E
Living room
- Description: 17.9 x 13.4
- Level: E
Sun room
- Description: 17.5 x 11.11
- Level: E
Heating
- Heat Pump Electric
Cooling
- Heat Pump Electric
Appliances
- Included: Dryer, Washer, Dishwasher, Electric Range, Refrigerator
Features
- Storage
- Flooring: Carpet, Ceramic Tile
- Has basement: Yes
Interior area
- Total structure area: 3,622
- Total interior livable area: 2,982 sqft
- Finished area above ground: 2,982
- Finished area below ground: 0
Video & virtual tour
Property
Parking
- Parking features: Other - See Remarks, Other, Paved
Features
- Patio & porch: Deck
- Exterior features: Garden Space, Sunroom
Lot
- Size: 0.68 Acres
- Features: Gentle Sloping
Details
- Parcel number: 06600100000012
Construction
Type & style
- Home type: SingleFamily
- Architectural style: Cottage
- Property subtype: Single Family Residence
Materials
- Other - See Remarks
Condition
- Completed
- Year built: 1929
Utilities & green energy
- Electric: 0 Phase
Community & HOA
Community
- Subdivision: N/A
HOA
- Has HOA: No
Location
- Region: Dublin
Financial & listing details
- Price per square foot: $137/sqft
- Tax assessed value: $251,800
- Annual tax amount: $1,863
- Date on market: 5/12/2026
Estimated market value
$404,800
$385,000 - $425,000
$2,004/mo
Price history
| Date | Event | Price |
|---|---|---|
| 5/11/2026 | Listed for sale | $410,000$137/sqft |
Source:  New River Valley AOR #427289 Report a problem New River Valley AOR #427289 Report a problem | ||
Public tax history
| Year | Property taxes | Tax assessment |
|---|---|---|
| 2025 | $1,863 +16.4% | $251,800 +16.4% |
| 2024 | $1,601 | $216,400 |
| 2023 | $1,601 | $216,400 |
| 2022 | $1,601 +2.8% | $216,400 +2.8% |
| 2021 | $1,558 +8.7% | $210,500 +13.1% |
| 2020 | $1,433 | $186,100 |
| 2019 | $1,433 | $186,100 |
| 2018 | $1,433 +20.3% | $186,100 |
| 2017 | $1,191 | $186,100 |
| 2016 | $1,191 | $186,100 |
| 2015 | $1,191 -9.4% | $186,100 -16.4% |
| 2014 | $1,314 | $222,700 |
| 2013 | $1,314 | $222,700 |
| 2012 | -- | $222,700 |
| 2010 | -- | $222,700 |
| 2009 | -- | $222,700 |
Find assessor info on the county website
Monthly payment
Est. payment$--/mo
Payment breakdown
Explore the cost of this home by adjusting the details. Changes won't be saved.
All calculations are estimates and provided by Zillow, Inc. for informational purposes only. Actual amounts may vary.
HOA fees may include property taxes on listings classified as Co-Ops. Contact the listing agent and/or owner for fee details.
Mortgage interest rates are dependent on a number of factors, including credit score, down payment, and repayment length. Interest rate data provided by Zillow Group Marketplace, Inc. as of 1/1/1970 from various mortgage lenders with which we have lead or other similar arrangements; the Estimated Payment is an average of those rates.
See how much you could borrow to make a competitive offer.
Climate risks
Neighborhood: 24084
Getting around
0 / 100
Car-DependentNearby schools
GreatSchools rating
- 7/10Dublin Elementary SchoolGrades: PK-5Distance: 2.1 mi
- 4/10Pulaski County Middle SchoolGrades: 6-8Distance: 4.1 mi
- 6/10Pulaski County Sr. High SchoolGrades: 9-12Distance: 3.2 mi
A local agent can set up tours, give advice and negotiate with sellers.
A local lender can help you make sure your offer is ready when you are.





- Virginia
- Pulaski County
- Dublin
- 24084
- 5833 Lyons Rd
Nearby cities
Nearby zip codes
Other Dublin Topics
