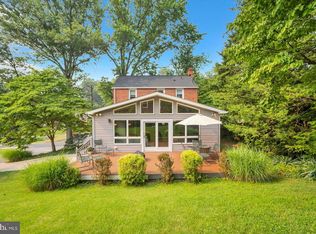
Spacious and updated 2-story raised rancher on a quiet street in Northwood Park View. The main level highlights beautifully refinished hardwood floors, a bright living room anchored by a wood-burning fireplace, a separate dining area, and a sunroom. The kitchen features timeless Corian countertops, a glass-top stove, and a seamless integrated sink. The fully finished daylight basement offers a large family room with a second wood-burning fireplace, a full bath, and direct walk-out access to both the front and side yards, plus interior access to the 1-car attached garage. Outside, the private backyard includes an expansive patio with a built-in gas grill—perfect for entertaining. Move-in ready and full of charm.
Under contract
Price cut: $26K (7/21)
$549,000
10804 Lombardy Rd, Silver Spring, MD 20901
3beds
1,684sqft
Single Family Residence
Built in 1955
8,210 Square Feet Lot
$-- Zestimate®
$326/sqft
$-- HOA
What's special
Wood-burning fireplaceSecond wood-burning fireplacePrivate backyardBeautifully refinished hardwood floorsTimeless corian countertopsGlass-top stoveSeamless integrated sink
- 83 days
- 476
- 24
Likely to sell faster than
Zillow last checked:
Listing updated:
Listed by:
Mark Cabrera 240-292-4616,
Samson Properties 2406308689
Source: Bright MLS,MLS#: MDMC2241474
Facts & features
Interior
Bedrooms & bathrooms
- Bedrooms: 3
- Bathrooms: 2
- Full bathrooms: 2
- Main level bathrooms: 2
- Main level bedrooms: 3
Basement
- Area: 1092
Heating
- Forced Air, Natural Gas
Cooling
- Central Air, Electric
Appliances
- Included: Gas Water Heater
Features
- Basement: Full
- Number of fireplaces: 2
Interior area
- Total structure area: 2,226
- Total interior livable area: 1,684 sqft
- Finished area above ground: 1,134
- Finished area below ground: 550
Property
Parking
- Total spaces: 1
- Parking features: Other, Attached
- Attached garage spaces: 1
Accessibility
- Accessibility features: Other
Features
- Levels: Two
- Stories: 2
- Pool features: None
Lot
- Size: 8,210 Square Feet
Details
- Additional structures: Above Grade, Below Grade
- Parcel number: 161301367481
- Zoning: R60
- Special conditions: Standard
Construction
Type & style
- Home type: SingleFamily
- Architectural style: Raised Ranch/Rambler
- Property subtype: Single Family Residence
Materials
- Brick, Combination
- Foundation: Brick/Mortar
Condition
- New construction: No
- Year built: 1955
Utilities & green energy
- Sewer: Public Sewer
- Water: Public
Community & HOA
Community
- Subdivision: Northwood Park View
HOA
- Has HOA: No
Location
- Region: Silver Spring
Financial & listing details
- Price per square foot: $326/sqft
- Tax assessed value: $477,667
- Annual tax amount: $6,284
- Date on market: 6/24/2026
- Listing agreement: Exclusive Right To Sell
- Ownership: Fee Simple
Estimated market value
Not available
Estimated sales range
Not available
Not available
Price history
| Date | Event | Price |
|---|---|---|
| 9/1/2026 | Contingent | $549,000$326/sqft |
Source:  Bright MLS #MDMC2241474 Report a problem Bright MLS #MDMC2241474 Report a problem | ||
| 7/21/2026 | Price change | $549,000-4.5%$326/sqft |
Source: Bright MLS #MDMC2241474 Report a problem | ||
| 7/2/2026 | Price change | $575,000-4.2%$341/sqft |
Source: Bright MLS #MDMC2241474 Report a problem | ||
| 6/24/2026 | Listed for sale | $599,900+64.4%$356/sqft |
Source: Bright MLS #MDMC2241474 Report a problem | ||
| 2/1/2016 | Sold | $365,000+0%$217/sqft |
Source: Public Record Report a problem | ||
| 11/13/2015 | Price change | $364,900-2.7%$217/sqft |
Source: Keller Williams - Ellicott City #MC8767783 Report a problem | ||
| 10/8/2015 | Listed for sale | $374,900+18187.8%$223/sqft |
Source: Keller Williams Integrity #MC8767783 Report a problem | ||
| 5/23/2009 | Listing removed | $2,050$1/sqft |
Source: Keller Williams Realty #MC7025742 Report a problem | ||
| 4/11/2009 | Listed for sale | $2,050-99.4%$1/sqft |
Source: Keller Williams Realty #MC7025742 Report a problem | ||
| 11/17/2003 | Sold | $366,108$217/sqft |
Source: Public Record Report a problem | ||
Public tax history
| Year | Property taxes | Tax assessment |
|---|---|---|
| 2025 | $5,592 +10.3% | $474,800 +7.9% |
| 2024 | $5,068 +8.4% | $440,233 +8.5% |
| 2023 | $4,674 +14.1% | $405,667 +9.3% |
| 2022 | $4,095 +0.2% | $371,100 +0.1% |
| 2021 | $4,086 +0.1% | $370,567 +0.1% |
| 2020 | $4,082 +1.1% | $370,033 +0.1% |
| 2019 | $4,037 -0.2% | $369,500 +0.9% |
| 2018 | $4,044 -2.3% | $366,100 +0.9% |
| 2017 | $4,140 +3.1% | $362,700 +0.9% |
| 2016 | $4,014 | $359,300 +2.5% |
| 2015 | $4,014 | $350,667 +2.5% |
| 2014 | $4,014 | $342,033 +2.6% |
| 2013 | -- | $333,400 |
| 2012 | -- | $333,400 |
| 2011 | -- | $333,400 -24.3% |
| 2010 | -- | $440,190 +6.9% |
| 2009 | -- | $411,822 +7.4% |
| 2008 | -- | $383,456 +8% |
| 2007 | -- | $355,090 +19.8% |
| 2006 | -- | $296,390 +24.7% |
| 2005 | -- | $237,690 +32.8% |
| 2004 | -- | $178,990 |
| 2003 | -- | $178,990 +10.5% |
| 2002 | -- | $162,003 +5.5% |
| 2001 | -- | $153,510 |
Find assessor info on the county website
Monthly payment
Est. payment
Payment breakdown
Explore the cost of this home by adjusting the details. Changes won't be saved.Climate risks
Neighborhood: Northwood Park View
Nearby schools
Schools provided by the listing agent
- District: Montgomery County Public Schools
Source: Bright MLS. This data may not be complete. We recommend contacting the local school district to confirm school assignments for this home.
- $532,100-- bd2 ba1.1k sqft10806 Lombardy Rd, Silver Spring, MD 20901Off Market
- $630,0004 bd2 ba1.7k sqft10802 Lombardy Rd, Silver Spring, MD 20901Sold
- $479,400-- bd1 ba1.5k sqft10808 Lombardy Rd, Silver Spring, MD 20901Off Market
- $570,5003 bd2 ba1.5k sqft214 Thistle Ct, Silver Spring, MD 20901Off Market
Similar homes
- $615,0003 bd3 ba1.7k sqft1004 Dennis Ave, Silver Spring, MD 20901For Sale
 MLS ID #MDMC2254306, Addie Thiry, Weichert, REALTORS. Bright MLS
 - $520,0004 bd1 ba1.2k sqft905 Robin Rd, Silver Spring, MD 20901For Sale
 MLS ID #MDMC2251242, Stacey Styslinger, Compass. Bright MLS
 - $699,9004 bd4 ba1.8k sqft919 Playford Ln, Silver Spring, MD 20901For Sale
 MLS ID #MDMC2248416, Sharon McKinney, Argent Realty, LLC. Bright MLS
 - $569,0003 bd3 ba1.5k sqft8203 Roanoke Ave, Takoma Park, MD 20912For Sale
 MLS ID #MDMC2255758, William Sammons, Home Towne Real Estate. Bright MLS
 - $625,0004 bd3 ba1.9k sqft13229 Glenhill Rd, Silver Spring, MD 20904For SaleMLS ID #MDMC2250102, Mark McNeill, Long & Foster Real Estate, Inc.. Bright MLS
- $665,0003 bd3 ba2.2k sqft11400 Cloverhill Dr, Silver Spring, MD 20902For SaleMLS ID #MDMC2243366, Keith Sharp, Northrop Realty. Bright MLS
- $545,0003 bd2 ba1.5k sqft7220 16th Ave, Takoma Park, MD 20912For SaleMLS ID #MDPG2198694, Steve Baumgartner, Compass. Bright MLS
- $490,0004 bd3 ba1.5k sqft4416 Mahan Rd, Silver Spring, MD 20906For SaleMLS ID #MDMC2240336, Angelo Cooper, Keller Williams Legacy. Bright MLS
- $620,5004 bd3 ba2.2k sqft1421 Morningside Dr, Silver Spring, MD 20904For SaleMLS ID #MDMC2230526, Ellen McKinzie, CENTURY 21 New Millennium. Bright MLS
- $569,0005 bd3 ba1.7k sqft4302 Yates Rd, Beltsville, MD 20705For SaleMLS ID #MDPG2214940, Asila Sayedi, RLAH @properties. Bright MLS
- $550,0005 bd4 ba2.2k sqft4300 Federal St, Rockville, MD 20853For SaleMLS ID #MDMC2248334, Jennifer Drennan, Taylor Properties. Bright MLS
- $699,0004 bd2 ba1.9k sqft1708 Brisbane St, Silver Spring, MD 20902For SaleMLS ID #MDMC2248454, Liz MacLaren, RE/MAX Results. Bright MLS
- $539,0003 bd2 ba1.7k sqft113 Hutton St, Gaithersburg, MD 20877For SaleMLS ID #MDMC2225478, Bob Chew, Samson Properties. Bright MLS
- $582,0004 bd3 ba1.3k sqft13620 Grenoble Dr, Rockville, MD 20853For SaleMLS ID #MDMC2248956, Natalie Ramirez, Serhant. Bright MLS
- $650,0004 bd3 ba1.9k sqft2209 Coffeewood Ct, Silver Spring, MD 20906For SaleMLS ID #MDMC2243802, BJ Matson, Taylor Properties. Bright MLS
- $750,0004 bd4 ba2.2k sqft4 Burket Ct, Silver Spring, MD 20910For SaleMLS ID #MDMC2250154, Donnell Kearney, Compass. Bright MLS
- $569,9004 bd2 ba1.5k sqft818 E Jefferson St, Rockville, MD 20852For SaleMLS ID #MDMC2250000, Rigoberto Ramirez, Samson Properties. Bright MLS
- $475,0003 bd1 ba886 sqft1224 Simmons Dr, Rockville, MD 20851For SaleMLS ID #MDMC2255082, Pat Cunningham, Compass. Bright MLS
- $475,0003 bd2 ba2.1k sqft3510 Jefferson St, Hyattsville, MD 20782For SaleMLS ID #MDPG2216296, Ruth Henriquez, Campos International Group. Bright MLS
- $575,0004 bd3 ba2.2k sqft9136 Tulip Grove Rd, Gaithersburg, MD 20879For SaleMLS ID #MDMC2255268, Jay Bowen, Samson Properties. Bright MLS
