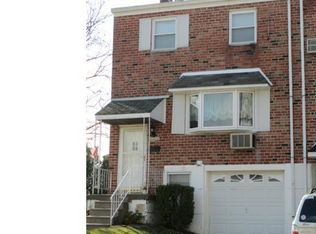
Location, Location, Location! Welcome to this fully renovated, move-in ready townhome offering 3 spacious bedrooms, 1 full bath, and 1 half bath—perfectly blending comfort, style, and convenience. From top to bottom, everything is brand new: the roof, kitchen, bathrooms, flooring, and paint have all been thoughtfully updated, making this home truly turnkey. Nestled in a highly desirable location, you're just minutes away from shopping centers, gyms, schools, and everyday essentials—ideal for modern living. Step inside to a bright and airy living room, leading into the dining area and a modern kitchen with sleek finishes and updated appliances. From the kitchen, walk out onto your private deck—a great space for entertaining or enjoying peaceful outdoor moments. Upstairs, you’ll find three generously sized bedrooms, each with ample closet space and natural light, along with a beautifully tiled full bathroom. Whether you're a first-time homebuyer or looking to upgrade, this charming and meticulously updated home is a rare find. Don't miss your chance to own a home that’s not only stylish and functional but also in excellent condition and in a prime location!
Sold for $345,000
Zillow last checked:
Listing updated:
Bought with:
Irina Vilk, RM423423
Rubicon Realty Group LLC
Source: Bright MLS,MLS#: PAPH2509838
Price history
| Date | Event | Price |
|---|---|---|
| 9/2/2025 | Sold | $345,000$254/sqft |
Source:  Bright MLS #PAPH2509838 Report a problem Bright MLS #PAPH2509838 Report a problem | ||
| 8/16/2025 | Pending sale | $345,000$254/sqft |
Source: Bright MLS #PAPH2509838 Report a problem | ||
| 7/22/2025 | Contingent | $345,000$254/sqft |
Source: Bright MLS #PAPH2509838 Report a problem | ||
| 6/26/2025 | Listed for sale | $345,000-1.4%$254/sqft |
Source: Bright MLS #PAPH2509838 Report a problem | ||
| 10/18/2024 | Listing removed | $350,000-1.1%$257/sqft |
Source: Bright MLS #PAPH2383926 Report a problem | ||
| 10/14/2024 | Price change | $354,000-0.3%$260/sqft |
Source: Bright MLS #PAPH2383926 Report a problem | ||
| 10/5/2024 | Price change | $355,000-1.4%$261/sqft |
Source: Bright MLS #PAPH2383926 Report a problem | ||
| 8/24/2024 | Price change | $360,000-1.4%$265/sqft |
Source: Bright MLS #PAPH2383926 Report a problem | ||
| 8/18/2024 | Price change | $365,000-1.4%$268/sqft |
Source: Bright MLS #PAPH2383926 Report a problem | ||
| 8/16/2024 | Listed for sale | $370,000+42.3%$272/sqft |
Source: Bright MLS #PAPH2383926 Report a problem | ||
| 5/9/2024 | Sold | $260,000-5.5%$191/sqft |
Source: Bright MLS #PAPH2330298 Report a problem | ||
| 5/7/2024 | Pending sale | $275,000$202/sqft |
Source: Bright MLS #PAPH2330298 Report a problem | ||
| 4/1/2024 | Contingent | $275,000$202/sqft |
Source: Bright MLS #PAPH2330298 Report a problem | ||
| 3/18/2024 | Listed for sale | $275,000$202/sqft |
Source: Bright MLS #PAPH2330298 Report a problem | ||
Nearby homes
- $348,4003 bd1 ba1.3k sqft10802 Rayland Rd, Philadelphia, PA 19154Off Market
- $333,6003 bd2 ba1.3k sqft10806 Rayland Rd, Philadelphia, PA 19154Off Market
- $307,1003 bd1 ba1.3k sqft10808 Rayland Rd, Philadelphia, PA 19154Off Market
- $310,9004 bd2 ba1.3k sqft10800 Rayland Rd, Philadelphia, PA 19154Off Market
Get a cash offer in 3 minutes
Find out how much your home could sell for in as little as 3 minutes with a no-obligation cash offer.
Estimated market value
$350,900
