Come take a walk through this 6 bedroom, 3 full bathroom, two-story home in the highly-sought-after Mount Greenwood neighborhood of Chicago which offers the perfect set up for a related-living situation or simply anyone who needs room to breathe, have 2 kitchens, or maybe some extra cash flow from a tenant! Tons of natural light as you walk in the formal living room and a main level that is loaded with three bedrooms, one of which is a private en-suite, a second full bath, and a truly chef-worthy kitchen updated cabinets, plentiful counter-top space, a built-in pantry, and even a dedicated coffee bar, this kitchen and dining area are a 10/10! Upstairs, discover an entire second living space-ideal for in-laws, adult kids, or further entertaining with vaulted ceilings, a spacious second living room, the 2nd full kitchen and separate dining area, two more bedrooms, and a shared full bath. The primary suite upstairs is a retreat in itself, complete with a private balcony overlooking the peaceful backyard. The finished basement takes it even further: enjoy a cozy family room with a fireplace, a versatile bonus room for a bedroom, office, or game room, separate laundry area, and even a soundproof studio, perfect for music lovers or creatives. Tons of upstairs storage! Step outside into a Southside paradise equipped with an over-sized deck. And you will LOVE the ginormous 2.5-car, heated garage with a built-in workshop. Time to upgrade yourself and your family into the Southside castle you deserve!
Active
Price cut: $20K (10/15)
$549,900
10804 S Ridgeway Ave, Chicago, IL 60655
6beds
2,500sqft
Single Family Residence
Built in 1943
5,052 Square Feet Lot
$540,900 Zestimate®
$220/sqft
$-- HOA
What's special
Finished basementSoundproof studioTons of natural lightPlentiful counter-top spaceBuilt-in pantryDedicated coffee barChef-worthy kitchen
- 21 days
- 584
- 45
Zillow last checked:
Listing updated:
Listed by:
Kyle Altenburg 708-277-3179,
Hanley Realty, Inc.
Source: MRED as distributed by MLS GRID,MLS#: 12774132
Facts & features
Interior
Bedrooms & bathrooms
- Bedrooms: 6
- Bathrooms: 3
- Full bathrooms: 3
Rooms
- Room types: Bedroom 5, Bedroom 6, Bonus Room, Kitchen, Balcony/Porch/Lanai, Other Room
Primary bedroom
- Features: Flooring (Carpet), Bathroom (Full)
- Area: 144 Square Feet
- Dimensions: 12X12
Bedroom 2
- Features: Flooring (Carpet)
- Area: 63 Square Feet
- Dimensions: 9X7
Bedroom 3
- Features: Flooring (Wood Laminate), Window Treatments (Blinds)
- Area: 120 Square Feet
- Dimensions: 12X10
Bedroom 4
- Features: Flooring (Carpet), Window Treatments (Garden Window(s))
- Area: 156 Square Feet
- Dimensions: 12X13
Bedroom 5
- Features: Flooring (Carpet)
- Area: 315 Square Feet
- Dimensions: 15X21
Bedroom 6
- Features: Flooring (Carpet)
- Area: 266 Square Feet
- Dimensions: 14X19
Balcony porch lanai
- Area: 24 Square Feet
- Dimensions: 4X6
Bonus room
- Features: Flooring (Carpet)
- Area: 60 Square Feet
- Dimensions: 10X6
Dining room
- Features: Flooring (Ceramic Tile), Window Treatments (Curtains/Drapes)
- Dimensions: COMBO
Family room
- Features: Flooring (Carpet), Window Treatments (Curtains/Drapes)
- Area: 224 Square Feet
- Dimensions: 14X16
Kitchen
- Features: Kitchen (Eating Area-Table Space, Pantry), Flooring (Ceramic Tile), Window Treatments (Curtains/Drapes)
- Area: 345 Square Feet
- Dimensions: 15X23
Kitchen 2nd
- Features: Flooring (Wood Laminate)
- Area: 200 Square Feet
- Dimensions: 8X25
Laundry
- Features: Flooring (Vinyl), Window Treatments (Garden Window(s))
- Area: 210 Square Feet
- Dimensions: 10X21
Living room
- Features: Flooring (Carpet), Window Treatments (Bay Window(s), Blinds)
- Area: 180 Square Feet
- Dimensions: 12X15
Other
- Features: Flooring (Carpet)
- Area: 210 Square Feet
- Dimensions: 15X14
Heating
- Has Heating (Unspecified Type)
Cooling
- Central Air
Appliances
- Included: Range, Microwave, Dishwasher, Refrigerator, Washer, Dryer, Gas Oven, Electric Oven, Humidifier, Gas Water Heater
- Laundry: Gas Dryer Hookup, Sink
Features
- Cathedral Ceiling(s), 1st Floor Bedroom, In-Law Floorplan, 1st Floor Full Bath, Built-in Features, Beamed Ceilings, Dining Combo, Pantry
- Windows: Screens, Window Treatments
- Basement: Finished,Sleeping Area,Storage Space,Full
- Attic: Pull Down Stair,Unfinished
Interior area
- Total structure area: 5,000
- Total interior livable area: 2,500 sqft
- Finished area below ground: 950
Property
Parking
- Total spaces: 2.5
- Parking features: Off Alley, Garage Door Opener, Heated Garage, Yes, Garage Owned, Detached, Garage
- Garage spaces: 2.5
- Has uncovered spaces: Yes
Accessibility
- Accessibility features: No Disability Access
Features
- Stories: 2
- Patio & porch: Deck, Patio
- Exterior features: Balcony, Lighting
- Fencing: Fenced,Wood
Lot
- Size: 5,052 Square Feet
Details
- Additional structures: Workshop, Garage(s)
- Parcel number: 24143200170000
- Special conditions: Standard
- Other equipment: Ceiling Fan(s)
Construction
Type & style
- Home type: SingleFamily
- Property subtype: Single Family Residence
Materials
- Vinyl Siding, Brick
- Foundation: Concrete Perimeter
- Roof: Asphalt
Condition
- New construction: No
- Year built: 1943
Utilities & green energy
- Electric: 200+ Amp Service
- Sewer: Public Sewer
- Water: Lake Michigan, Public
Community & HOA
Community
- Features: Sidewalks, Street Lights
HOA
- Services included: None
Location
- Region: Chicago
Financial & listing details
- Price per square foot: $220/sqft
- Tax assessed value: $440,000
- Annual tax amount: $7,835
- Date on market: 10/1/2026
- Ownership: Fee Simple
Estimated market value
$540,900
$514,000 - $568,000
$3,887/mo
Price history
| Date | Event | Price |
|---|---|---|
| 10/15/2026 | Price change | $549,900-3.5%$220/sqft |
Source:  MRED as distributed by MLS GRID #12774132 Report a problem MRED as distributed by MLS GRID #12774132 Report a problem | ||
| 10/1/2026 | Listed for sale | $569,900$228/sqft |
Source: MRED as distributed by MLS GRID #12774132 Report a problem | ||
| 9/30/2026 | Listing removed | $569,900$228/sqft |
Source: MRED as distributed by MLS GRID #12719111 Report a problem | ||
| 9/21/2026 | Price change | $569,900-0.9%$228/sqft |
Source: MRED as distributed by MLS GRID #12719111 Report a problem | ||
| 9/5/2026 | Price change | $574,900-1.7%$230/sqft |
Source: MRED as distributed by MLS GRID #12719111 Report a problem | ||
| 8/17/2026 | Price change | $585,000-2.5%$234/sqft |
Source: MRED as distributed by MLS GRID #12719111 Report a problem | ||
| 7/31/2026 | Listed for sale | $599,900+16.5%$240/sqft |
Source: MRED as distributed by MLS GRID #12719111 Report a problem | ||
| 5/12/2025 | Sold | $515,000-4.5%$206/sqft |
Source: MRED as distributed by MLS GRID #12335468 Report a problem | ||
| 4/18/2025 | Pending sale | $539,000$216/sqft |
Source: MRED as distributed by MLS GRID #12335468 Report a problem | ||
| 4/11/2025 | Listed for sale | $539,000-2.9%$216/sqft |
Source: MRED as distributed by MLS GRID #12335468 Report a problem | ||
| 8/29/2024 | Listing removed | -- |
Source: MRED as distributed by MLS GRID #12146047 Report a problem | ||
| 8/23/2024 | Listed for sale | $554,900-3.5%$222/sqft |
Source: MRED as distributed by MLS GRID #12146047 Report a problem | ||
| 8/22/2024 | Listing removed | -- |
Source: MRED as distributed by MLS GRID #12093165 Report a problem | ||
| 7/27/2024 | Price change | $575,000-1.7%$230/sqft |
Source: MRED as distributed by MLS GRID #12093165 Report a problem | ||
| 6/25/2024 | Listed for sale | $585,000$234/sqft |
Source: MRED as distributed by MLS GRID #12093165 Report a problem | ||
Public tax history
| Year | Property taxes | Tax assessment |
|---|---|---|
| 2024 | $7,836 +16.9% | $44,000 +25.7% |
| 2023 | $6,701 +2.9% | $35,000 |
| 2022 | $6,515 +2% | $35,000 |
| 2021 | $6,387 -2.5% | $35,000 +7.9% |
| 2020 | $6,550 +2.2% | $32,434 -8% |
| 2019 | $6,411 +1.7% | $35,255 |
| 2018 | $6,301 +25.1% | $35,255 +31.9% |
| 2017 | $5,038 +3.6% | $26,729 |
| 2016 | $4,865 -0.3% | $26,729 -8.5% |
| 2015 | $4,882 +13.7% | $29,199 +13.8% |
| 2014 | $4,295 +2.3% | $25,660 |
| 2013 | $4,198 +0.8% | $25,660 |
| 2012 | $4,166 +8.3% | $25,660 -0.2% |
| 2011 | $3,846 +3.3% | $25,700 |
| 2010 | $3,722 +0.2% | $25,700 -13.5% |
| 2009 | $3,714 +13.8% | $29,707 +1% |
| 2008 | $3,264 +6.2% | $29,427 |
| 2007 | $3,074 +0.8% | $29,427 |
| 2006 | $3,051 -5.2% | $29,427 +35.3% |
| 2005 | $3,217 +1.9% | $21,757 |
| 2004 | $3,158 +4.4% | $21,757 |
| 2003 | $3,024 -5.4% | $21,757 +11.1% |
| 2002 | $3,195 +62.2% | $19,579 |
| 2001 | $1,969 +17.3% | $19,579 +46.4% |
| 2000 | $1,678 +0.1% | $13,376 +24.7% |
| 1999 | $1,677 | $10,723 |
Find assessor info on the county website
Monthly payment
Est. payment
Payment breakdown
Explore the cost of this home by adjusting the details. Changes won't be saved.Climate risks
Neighborhood: Mount Greenwood
Nearby schools
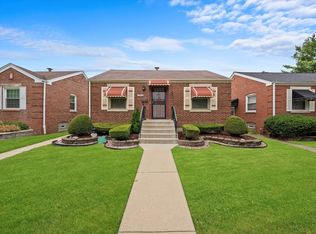
Similar homes
- $559,9004 bd3 ba1.8k sqft11001 S Ridgeway Ave, Chicago, IL 60655New
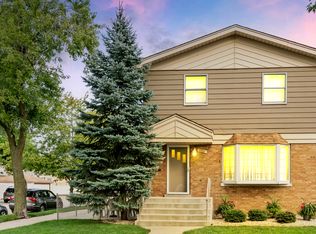 MLS ID #12790912, Mary Mannix, Berkshire Hathaway HomeServices Chicago. MRED as distributed by MLS GRID
 - $519,9004 bd3 ba2.4k sqft10158 S Talman Ave, Chicago, IL 60655Active
 MLS ID #12735363, Robert Fitzpatrick, Berkshire Hathaway HomeServices Chicago. MRED as distributed by MLS GRID
 - $415,0003 bd2 ba1.9k sqft3912 W 107th St, Chicago, IL 60655Active
 MLS ID #12667130, Marc Dumas, Baird & Warner. MRED as distributed by MLS GRID
 - $510,0004 bd4 ba3.6k sqft5821 W 127th St, Palos Heights, IL 60463New
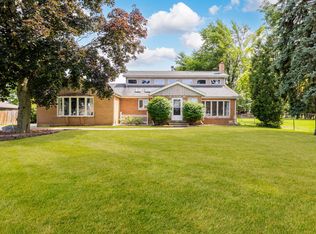 MLS ID #12791312, John Mendez, ABR,SFR,SRS, Realty One Group Heartland. MRED as distributed by MLS GRID
