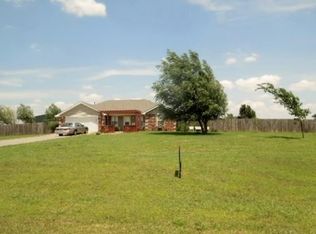
Enjoy the perfect blend of modern updates and peaceful country living on just over 1 acre in the highly sought-after North Rock Creek School District. This beautifully updated 3-bedroom, 2-bathroom home offers 1,609 square feet of thoughtfully designed living space. Luxury vinyl plank and tile flooring run throughout the home, creating a seamless and low-maintenance foundation for everyday living.
The heart of the home is the completely remodeled kitchen, where quartz countertops, charming pale green cabinetry, gold fixtures, and an oversized farmhouse sink create a space that is both stylish and functional. A large window above the sink provides views of the property, while the home's propane system allows for a gas cooktop and cozy gas log fireplace.
The spacious primary suite offers a true retreat with a new double-sink vanity, soaking tub, walk-in shower, and separate his-and-hers closets. Major updates provide peace of mind, including all-new flooring in 2025, HVAC replacement in 2025, a new dishwasher and oven/range in 2025, and a hot water tank installed in 2023.
Step outside and enjoy the privacy and possibilities that come with over an acre of land. The property also features a 2-car garage and a below-ground storm shelter. Offering a secluded, country-living feel while remaining just minutes from Shawnee's shopping, dining, and everyday conveniences, this move-in-ready home combines modern comfort, quality updates, and room to breathe.
Sold for $255,000
Zillow last checked:
Listing updated:
Bought with:
Pam Vallandingham, 125453
Berkshire Hathaway HomeService
Source: MLSOK/OKCMAR as distributed by MLS GRID,MLS#: 1236038
Price history
| Date | Event | Price |
|---|---|---|
| 8/17/2026 | Sold | $255,000-3.4%$158/sqft |
Source:  MLSOK/OKCMAR as distributed by MLS GRID #1236038 Report a problem MLSOK/OKCMAR as distributed by MLS GRID #1236038 Report a problem | ||
| 7/13/2026 | Pending sale | $264,000$164/sqft |
Source: MLSOK/OKCMAR as distributed by MLS GRID #1236038 Report a problem | ||
| 7/8/2026 | Price change | $264,000-3.6%$164/sqft |
Source: MLSOK/OKCMAR as distributed by MLS GRID #1236038 Report a problem | ||
| 6/24/2026 | Listed for sale | $274,000+16.1%$170/sqft |
Source: MLSOK/OKCMAR as distributed by MLS GRID #1236038 Report a problem | ||
| 2/11/2025 | Sold | $236,000-1.6%$147/sqft |
Source: Public Record Report a problem | ||
| 2/2/2025 | Pending sale | $239,900$149/sqft |
Source: Owner Report a problem | ||
| 11/14/2024 | Listed for sale | $239,900$149/sqft |
Source: Owner Report a problem | ||
| 10/26/2024 | Pending sale | $239,900$149/sqft |
Source: Owner Report a problem | ||
| 10/6/2024 | Price change | $239,900-1.6%$149/sqft |
Source: Owner Report a problem | ||
| 7/30/2024 | Listed for sale | $243,900$152/sqft |
Source: Owner Report a problem | ||
Get a cash offer in 3 minutes
Find out how much your home could sell for in as little as 3 minutes with a no-obligation cash offer.
Estimated market value
$256,200
