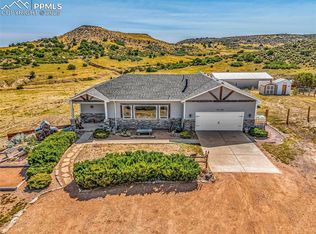
Experience Colorado mountain living on 19.38 acres at the foothills of the Greenhorn Mountains! Enjoy panoramic views of the entire valley, abundant wildlife, and a seasonal creek. This exceptional 3-bedroom, 2-bath home features ARXX insulated concrete form (ICF) construction, with reinforced concrete walls formed within insulating foam. This construction provides excellent insulation, helps reduce outside noise, and offers durability and energy efficiency. The geothermal heating and cooling system uses the earth's stable underground temperatures to help maintain comfortable indoor temperatures year-round. Expansive windows bring in natural light and showcase the stunning scenery. The spacious great room features wood floors, a cozy wood stove, and access to the upper covered patio. The large kitchen offers granite countertops, an oversized island, and stainless steel appliances. The generous primary suite boasts a five-piece bath and two walk-in closets, plus two additional nicely sized bedrooms. An attached 3-car garage connects to a convenient mudroom/laundry room. The unfinished walk-out basement features 10-foot ceilings and is already framed, offering excellent potential for additional living space. A barn with lean-to and two wells add to the property's versatility. With nearly 20 acres, incredible mountain views, a seasonal creek, and distinctive energy-conscious construction, this property offers a rare opportunity to enjoy space, privacy.
Active
$950,000
10806 Bartlett Trl, Rye, CO 81069
3beds
5,740sqft
Single Family Residence
Built in 2007
19.38 Acres Lot
$-- Zestimate®
$166/sqft
$-- HOA
What's special
Seasonal creekAbundant wildlifeIncredible mountain viewsBarn with lean-toDistinctive energy-conscious constructionTwo wellsStunning scenery
- 11 days
- 210
- 11
Likely to sell faster than
Zillow last checked:
Listing updated:
Listed by:
Team House Hunter 719-214-1438,
Sorella Real Estate
Source: PAR,MLS#: 242900
Facts & features
Interior
Bedrooms & bathrooms
- Bedrooms: 3
- Bathrooms: 2
- Full bathrooms: 2
- 3/4 bathrooms: 1
- Main level bedrooms: 3
Primary bedroom
- Level: Main
- Area: 882.28
- Dimensions: 32.2 x 27.4
Bedroom 2
- Level: Main
- Area: 207.08
- Dimensions: 16.7 x 12.4
Bedroom 3
- Level: Main
- Area: 199.27
- Dimensions: 13.11 x 15.2
Kitchen
- Level: Main
- Area: 309.27
- Dimensions: 16.9 x 18.3
Living room
- Level: Main
- Area: 634.91
- Dimensions: 17.3 x 36.7
Features
- Walk-In Closet(s), Walk-in Shower, Granite Counters
- Flooring: Hardwood, Tile
- Windows: Window Coverings
- Basement: Walk-Out Access,Unfinished
- Number of fireplaces: 1
Interior area
- Total structure area: 5,740
- Total interior livable area: 5,740 sqft
Property
Parking
- Total spaces: 3
- Parking features: RV Access/Parking, 3 Car Garage Attached, Garage Door Opener
- Attached garage spaces: 3
Features
- Patio & porch: Porch-Covered-Front, Patio-Covered-Rear
- Exterior features: Outdoor Lighting-Front, Outdoor Lighting-Rear
- Has spa: Yes
- Spa features: Bath
- Fencing: Metal Fence-Front
- Has view: Yes
- View description: Mountain(s)
Lot
- Size: 19.38 Acres
- Dimensions: 946 x 1362 x 351 x 667 x 440 x 309 x 23 x 35
- Features: Horses Allowed, Irregular Lot, Rock-Front, Rock-Rear, Trees-Front, Trees-Rear
Details
- Additional structures: Barn(s)
- Parcel number: 5707000028
- Zoning: RES
- Special conditions: Standard
- Horses can be raised: Yes
Construction
Type & style
- Home type: SingleFamily
- Architectural style: Ranch
- Property subtype: Single Family Residence
Materials
- ICFs (Insulated Concrete Forms)
- Foundation: Concrete Perimeter
Condition
- Year built: 2007
Utilities & green energy
Green energy
- Water conservation: Water-Smart Landscaping
Community & HOA
Community
- Security: Smoke Detector/CO
- Subdivision: Rye
Location
- Region: Rye
Financial & listing details
- Price per square foot: $166/sqft
- Tax assessed value: $495,302
- Annual tax amount: $2,790
- Date on market: 10/23/2026
- Road surface type: Unimproved
Estimated market value
Not available
Estimated sales range
Not available
Not available
Price history
| Date | Event | Price |
|---|---|---|
| 10/23/2026 | Listed for sale | $950,000$166/sqft |
Source:  PAR #242900 Report a problem | ||
Public tax history
| Year | Property taxes | Tax assessment |
|---|---|---|
| 2026 | $2,745 +19.5% | $36,566 +6.7% |
| 2025 | $2,296 -1.1% | $34,260 -2.1% |
| 2024 | $2,322 -21.8% | $35,000 -0.9% |
| 2023 | $2,968 -2.4% | $35,320 +11.2% |
| 2022 | $3,041 -3.3% | $31,770 -2.7% |
| 2021 | $3,145 -14.9% | $32,640 -17.8% |
| 2020 | $3,694 +9.4% | $39,702 +11% |
| 2018 | $3,376 | $35,783 |
| 2017 | $3,376 +105.9% | $35,783 -3.6% |
| 2016 | $1,639 | $37,108 |
| 2015 | $1,639 -47.3% | $37,108 +4.4% |
| 2014 | $3,109 -1% | $35,560 |
| 2013 | $3,140 -4% | $35,560 -0.5% |
| 2012 | $3,271 | $35,732 |
| 2011 | $3,271 -0.9% | $35,732 -4% |
| 2010 | $3,302 +195.6% | $37,205 +0% |
| 2009 | $1,117 -1.7% | $37,200 +195.7% |
| 2008 | $1,137 -7.3% | $12,580 |
| 2007 | $1,227 | $12,580 |
Find assessor info on the county website
Monthly payment
Est. payment
Payment breakdown
Explore the cost of this home by adjusting the details. Changes won't be saved.Climate risks
Neighborhood: 81069
Nearby schools
Schools provided by the listing agent
- District: 70
Source: PAR. This data may not be complete. We recommend contacting the local school district to confirm school assignments for this home.

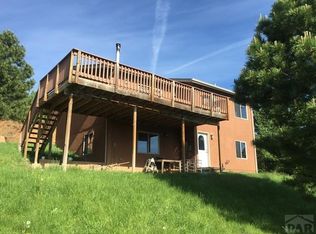
Similar homes
- $475,0005 bd2 ba4.9k sqft10631 Paul Ln, Rye, CO 81069For Sale
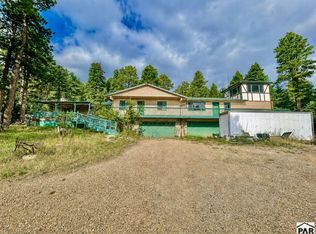 MLS ID #243004, Ann Bennett, HomeSmart Preferred Realty. PAR
- $635,0003 bd3 ba4.9k sqft10650 Baxter Rd, Rye, CO 81069For Sale
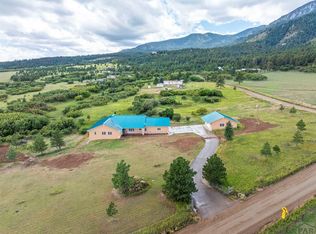 MLS ID #240061, Clinton Whiting, Great Plains Land Company, LLC. PAR
- $824,0004 bd3 ba3.5k sqft10500 Dodge Rd, Rye, CO 81069For Sale
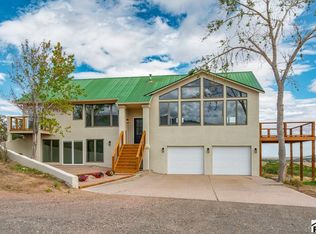 MLS ID #242131, Jacqueline Christian, Capture Colorado Mtn. Properties. LLC. PAR
- $879,9856 bd7 ba4.7k sqft10380 Coyote Ln, Rye, CO 81069For Sale
 MLS ID #6058550, Savannah Brunelli, The Platinum Group. elevateMLS
- $495,0004 bd2 ba4.3k sqft6559 Pickney Road, Rye, CO 81069For Sale
 MLS ID #7500325, Joshua Zelcer, Brokers Guild Real Estate. REcolorado as distributed by MLS GRID
- $975,0004 bd5 ba4.8k sqft900 Meadow Ln, Gardner, CO 81040For SaleMLS ID #2230683, Paul Kohlman, The Cutting Edge. elevateMLS
- $999,0005 bd4 ba4.8k sqft6650 Zercher Road, Beulah, CO 81023For SaleMLS ID #5210297, AJ Mangum, Hayden Outdoors LLC. REcolorado as distributed by MLS GRID
- $999,0005 bd4 ba4.8k sqft6650 Zercher Rd, Beulah, CO 81023For SaleMLS ID #4025089, Aj Mangum ALC , Hayden Outdoors LLC. elevateMLS
- $780,0004 bd3 ba6.3k sqft8716 National Forest Dr, Beulah, CO 81023For SaleMLS ID #4021273, Ali Muno, Timber & Trail Real Estate LLC. elevateMLS
- $689,9995 bd3 ba3.3k sqft332 Yellow Bird Rd, Rye, CO 81069New ConstructionMLS ID #1813203, Savannah Brunelli, The Platinum Group. elevateMLS
