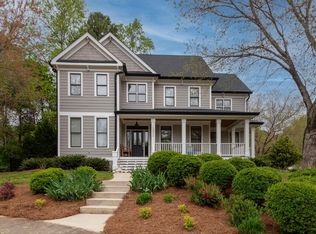
Welcome to Falls River! Updated North Raleigh home featuring New exterior paint, a finished third-floor suite with private bath and a new roof with transferable warranty. The backyard opens to approximately 17-18 acres of shared natural space with streams, waterfalls, and direct access to greenways near Landfill District Park and the Neuse River Trail.Inside, enjoy a remodeled kitchen, refinished hardwood floors, and brand-new carpet throughout. The flexible third-floor space is perfect for guests, a home office, or multi-generational living.This home offers a rare blend of privacy and community, with peaceful wooded views and frequent wildlife sightings, including deer and owls. Located in a highly sought-after neighborhood, the HOA maintains community roads, landscaping, greenways, and common areas, creating a well-kept and welcoming environment year-round. Optional memberships to Bedford at Falls River and the Greenway Club at Falls River provide access to community ponds (fishing allowed), two pools, tennis courts, pickleball courts, clubhouses, and gazebos. Convenient to shopping, dining, and everyday essentials, this home delivers the perfect balance of comfort, convenience, and outdoor living in one of North Raleigh's most desirable areas. Seller offering $5000.00 towards closing cost with qualifying offer.
Sold for $590,000
Zillow last checked:
Listing updated:
Bought with:
Melanie Osborne, 178196
Coldwell Banker Advantage
Source: Doorify MLS,MLS#: 10163278
Price history
| Date | Event | Price |
|---|---|---|
| 9/15/2026 | Sold | $590,000-1.7%$212/sqft |
Source:  Doorify MLS #10163278 Report a problem Doorify MLS #10163278 Report a problem | ||
| 8/21/2026 | Pending sale | $599,999$215/sqft |
Source: Doorify MLS #10163278 Report a problem | ||
| 7/26/2026 | Price change | $599,999-3.2%$215/sqft |
Source: Doorify MLS #10163278 Report a problem | ||
| 7/9/2026 | Price change | $620,000-2.4%$223/sqft |
Source: Doorify MLS #10163278 Report a problem | ||
| 6/24/2026 | Listed for sale | $635,000$228/sqft |
Source: Doorify MLS #10163278 Report a problem | ||
| 6/11/2026 | Listing removed | $635,000$228/sqft |
Source: Doorify MLS #10163278 Report a problem | ||
| 4/29/2026 | Listed for sale | $635,000+36.9%$228/sqft |
Source: Doorify MLS #10163278 Report a problem | ||
| 11/15/2021 | Sold | $464,000-4.3%$167/sqft |
Source: Public Record Report a problem | ||
| 9/21/2021 | Pending sale | $485,000$174/sqft |
Source: Doorify MLS #2397507 Report a problem | ||
| 8/13/2021 | Price change | $485,000-2%$174/sqft |
Source: Doorify MLS #2397507 Report a problem | ||
| 7/23/2021 | Listed for sale | $495,000+5.9%$178/sqft |
Source: Doorify MLS #2397507 Report a problem | ||
| 7/2/2021 | Sold | $467,500+66.4%$168/sqft |
Source: Public Record Report a problem | ||
| 4/3/2006 | Sold | $281,000+24.9%$101/sqft |
Source: Public Record Report a problem | ||
| 9/30/1999 | Sold | $225,000+143.2%$81/sqft |
Source: Public Record Report a problem | ||
| 12/11/1998 | Sold | $92,500$33/sqft |
Source: Public Record Report a problem | ||
Get a cash offer in 3 minutes
Find out how much your home could sell for in as little as 3 minutes with a no-obligation cash offer.
Estimated market value
$587,400
