Space to spread out, everything on one level, and major updates already taken care of. This three-bedroom, two-and-a-half-bath home in the town of Richlands, close to shopping, restaurants, medical care, and everyday conveniences. Hardwood floors run through most of the home, with newer laminate in the kitchen and bath areas. Improvements include an updated bathroom, fresh paint, a new heat pump, new light fixtures, a new sidewalk, and updates to the electrical and plumbing systems from the road throughout the home. The spacious layout offers room to gather while keeping daily living on one floor—a practical choice for a first home or anyone looking for fewer stairs and easier living.
For sale
$169,900
2401 3rd St, Richlands, VA 24641
3beds
1,828sqft
Single Family Residence
Built in 1963
5,227 Square Feet Lot
$154,500 Zestimate®
$93/sqft
$-- HOA
What's special
Everything on one levelUpdated bathroomThree-bedroom two-and-a-half-bath homeNew sidewalkFresh paintNew light fixturesNew heat pump
- 19 hours
- 221
- 18
Zillow last checked:
Listing updated:
Listed by:
Amanda Knepper 276-970-8377,
Dream Home Realty LLC 276-970-8377
Source: SWVAR,MLS#: 112430
Facts & features
Interior
Bedrooms & bathrooms
- Bedrooms: 3
- Bathrooms: 3
- Full bathrooms: 2
- 1/2 bathrooms: 1
- Main level bathrooms: 3
- Main level bedrooms: 3
Primary bedroom
- Level: Main
Bedroom 2
- Level: Main
Bedroom 3
- Level: Main
Bathroom
- Level: Main
Bathroom 2
- Level: Main
Bathroom 3
- Level: Main
Dining room
- Level: Main
Kitchen
- Level: Main
Living room
- Level: Main
Basement
- Area: 0
Heating
- Central, Electric, Forced Air, Heat Pump, Propane
Cooling
- Central Air, Heat Pump
Appliances
- Included: Built-In Oven, Cooktop, Dryer, Electric Cooktop, Electric Oven, Electric Range, Range Hood, Refrigerator, Washer
- Laundry: Main Level
Features
- Ceiling Fan(s), Newer Paint, Dial Up Internet, High Speed Internet, Cable High Speed Internet
- Flooring: Newer Floor Covering, Laminate, Vinyl, Wood
- Windows: Insulated Windows, Storm Window(s)
- Basement: None
- Has fireplace: Yes
- Fireplace features: Brick, Gas Log
Interior area
- Total structure area: 1,828
- Total interior livable area: 1,828 sqft
- Finished area above ground: 0
- Finished area below ground: 0
Video & virtual tour
Property
Parking
- Parking features: Attached Carport, Concrete, Drive Under, Driveway, Paved
- Has garage: Yes
- Has carport: Yes
Features
- Stories: 1
- Patio & porch: Covered, Porch
- Fencing: Privacy Fence
- Water view: None
- Waterfront features: None
Lot
- Size: 5,227 Square Feet
- Features: Level
Details
- Parcel number: 105A4108600010002
- Zoning: r
- Other equipment: Satellite Dish
Construction
Type & style
- Home type: SingleFamily
- Architectural style: Ranch
- Property subtype: Single Family Residence
Materials
- Brick, Dry Wall
- Foundation: Block
- Roof: Shingle
Condition
- Year built: 1963
Utilities & green energy
- Sewer: Public Sewer
- Water: Public
- Utilities for property: Natural Gas Available, Natural Gas Connected, Propane
Community & HOA
HOA
- Has HOA: No
- Services included: None
Location
- Region: Richlands
Financial & listing details
- Price per square foot: $93/sqft
- Tax assessed value: $116,500
- Annual tax amount: $920
- Date on market: 10/24/2026
- Road surface type: Paved
Estimated market value
$154,500
$131,000 - $175,000
$1,405/mo
Price history
| Date | Event | Price |
|---|---|---|
| 10/24/2026 | Listed for sale | $169,900+61.8%$93/sqft |
Source:  SWVAR #112430 Report a problem | ||
| 2/9/2022 | Sold | $105,000-20.2%$57/sqft |
Source: SWVAR #81055 Report a problem | ||
| 12/29/2021 | Listed for sale | $131,500$72/sqft |
Source: SWVAR #81055 Report a problem | ||
| 12/20/2021 | Listing removed | -- |
Source: SWVAR #81055 Report a problem | ||
| 12/17/2021 | Listed for sale | $131,500$72/sqft |
Source: SWVAR #81055 Report a problem | ||
Public tax history
| Year | Property taxes | Tax assessment |
|---|---|---|
| 2025 | $676 | $116,500 |
| 2024 | $676 -5.4% | $116,500 -5.4% |
| 2023 | $715 | $123,200 |
| 2022 | $715 | $123,200 |
| 2021 | -- | $123,200 |
| 2020 | -- | $123,200 |
| 2018 | $715 | $123,200 +3.4% |
| 2017 | -- | $119,200 |
| 2016 | -- | $119,200 |
| 2015 | -- | $119,200 |
| 2014 | -- | $119,200 |
| 2013 | -- | $119,200 |
| 2012 | -- | -- |
| 2010 | -- | -- |
Find assessor info on the county website
Monthly payment
Est. payment
Payment breakdown
Explore the cost of this home by adjusting the details. Changes won't be saved.Climate risks
Neighborhood: 24641
Nearby schools
Schools provided by the listing agent
- Elementary: Richlands
- Middle: Richlands
- High: Richlands
Source: SWVAR. This data may not be complete. We recommend contacting the local school district to confirm school assignments for this home.

Similar homes
- $165,0003 bd2 ba2.1k sqft110 Vincent Ln, Richlands, VA 24641For Sale

 MLS ID #110050, Holden Haynes, Appalachian Realty Co.. SWVAR
- $179,9003 bd2 ba1.6k sqft510 Lake Park Dr, Richlands, VA 24641For Sale
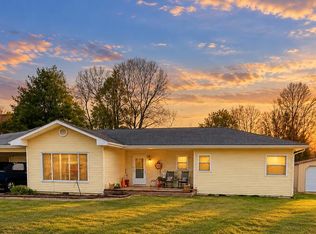 MLS ID #104220, Lisa Cordle, C&C Realty (Cordle & Company). SWVAR
- $189,0003 bd2 ba1.6k sqft319 Virginia Ave, Richlands, VA 24641For Sale
 MLS ID #110755, Sydney Rasnake, Cedar Realty Group. SWVAR
- $195,0002 bd2 ba1.6k sqft407 North St, Richlands, VA 24641For Sale
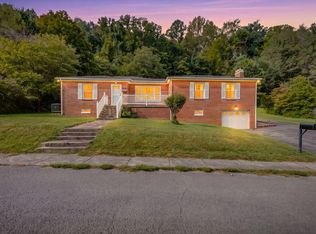 MLS ID #111857, Brandon Davis, Cedar Realty Group. SWVAR
- $89,0003 bd2 ba1.7k sqft173 Big Creek Rd, Richlands, VA 24641For SaleMLS ID #112281, Ramona Simmons, Fortune Realty of Richlands. SWVAR
- $229,5003 bd2 ba1.2k sqft130 Veterans Dr, Richlands, VA 24641For SaleMLS ID #111419, Lisa Cordle, C&C Realty (Cordle & Company). SWVAR
- $115,0002 bd1 ba984 sqft414 Fairfax Ave, Richlands, VA 24641For SaleMLS ID #99998, Deborah Hess, Fortune Realty of Richlands. SWVAR
- $115,0003 bd1 ba1k sqft1927 5th St, Richlands, VA 24641For SaleMLS ID #105876, Amanda Knepper, Dream Home Realty LLC. SWVAR
- $109,9004 bd2 ba2.2k sqft512 Barrett St, Richlands, VA 24641For SaleMLS ID #109344, Lisa Cordle, C&C Realty (Cordle & Company). SWVAR
- $185,0003 bd2 ba1.2k sqft305 Birch Ln, Cedar Bluff, VA 24609For SaleMLS ID #111334, Amanda Knepper, Dream Home Realty LLC. SWVAR
- $195,0003 bd3 ba1.8k sqft261 Fair St, Pounding Mill, VA 24637For SaleMLS ID #111512, Ramona Simmons, Fortune Realty of Richlands. SWVAR
- $159,9004 bd1 ba1.2k sqft160 Redwood Dr, Raven, VA 24639For SaleMLS ID #105867, Lisa Cordle, C&C Realty (Cordle & Company). SWVAR
- $87,5003 bd1 ba1.3k sqft152 Vickey Dr, Richlands, VA 24641For SaleMLS ID #110795, Carolyn Baldwin Pyles, Fortune Realty of Richlands. SWVAR
- $159,9003 bd2 ba1.5k sqft467 Earls Branch Rd, Pounding Mill, VA 24637For SaleMLS ID #109825, Amanda Knepper, Dream Home Realty LLC. SWVAR
- $179,0002 bd1 ba1.5k sqft3634 Pine Creek Rd, Swords Creek, VA 24649For SaleMLS ID #111454, Jimmy Akers, Akers & Associates Realty Inc. SWVAR
- $174,9004 bd2 ba1.1k sqft1254 McGuire Valley Rd, Cedar Bluff, VA 24609For SaleMLS ID #111277, Brandon Davis, Cedar Realty Group. SWVAR
- $129,0003 bd1 ba1.4k sqft109 Edgewater Dr, Cedar Bluff, VA 24609For SaleMLS ID #112226, David Vance, Kate Real Estate. SWVAR
- $139,9004 bd2 ba2.1k sqft502 Bottom Rd, Raven, VA 24639For SaleMLS ID #110042, Jaimie Tuggle, RE/MAX At Work. SWVAR
- $199,9003 bd2 ba1.2k sqft273 Acre Ln, Cedar Bluff, VA 24609For SaleMLS ID #112218, Joy Cordle, C&C Realty (Cordle & Company). SWVAR
