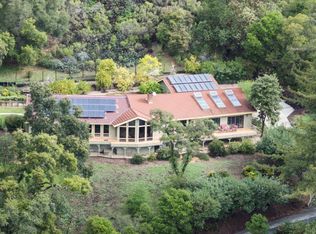
The best of all worlds! End-of-the-road privacy nestled in an intimate knoll-top setting; immersed in nature, steeped in silence, w/sweeping views across the verdant farmland of the Corralitos wine terroir. Prime-time viewing every day: rolling hills, coastal meadows, redwood forests & the curve of the bay tracing the Monterey Peninsula. A 12.5-acre rural retreat & soulful sanctuary w/south-facing exposure, world-class weather & the dazzling dance of sunlight off sparkling blue waters. This spacious 3+br, 2 ba, 2974sf home w/open kitchen, set among the redwoods, has soaring ceilings and light-filled interiors. In addition to the three bedrooms, the house has a second living room, a large loft/meditation room, a gym/library, and a free-standing office/writers studio. Easy, casual flow, great separation & expansive decks for indoor/outdoor living. Recently updated w/contemporary amenities including high-end remodeled kitchen w/marble counters/backsplashes, pantry, custom wood cabinets & 6-burner Wolff range. Wide-plank wood floors, skylights, French doors & sequestered outdoor spa & firepit. Minutes to famed Corralitos Market & wine tasting. Next-door to 400 acre preserve w/hiking trails & unique forest biome. Quiet, country atmosphere, only an hour south of Silicon Valley.
For sale
Price cut: $100K (9/30)
$1,399,000
1081 Avocado Rd, Watsonville, CA 95076
3beds
2,974sqft
Single Family Residence, Residential
Built in 2003
12.54 Acres Lot
$-- Zestimate®
$470/sqft
$-- HOA
What's special
- 106 days
- 872
- 88
Zillow last checked:
Listing updated:
Listed by:
Brezsny Associates 70010105 831-824-4070,
Christie's International Real Estate Sereno 831-460-1100
Source: MLSListings Inc,MLS#: ML82052790
Facts & features
Interior
Bedrooms & bathrooms
- Bedrooms: 3
- Bathrooms: 2
- Full bathrooms: 2
Rooms
- Room types: Bonus Room, Library, Loft, Office
Dining room
- Features: BreakfastNook, DiningBar, FormalDiningRoom
Family room
- Features: KitchenFamilyRoomCombo
Kitchen
- Features: Countertop_Marble, Pantry
Heating
- Central Forced Air Gas
Cooling
- Central Air
Appliances
- Included: Dishwasher, Built In Gas Oven/Range, Refrigerator, Washer/Dryer
- Laundry: Inside
Features
- High Ceilings, One Or More Skylights, Vaulted Ceiling(s), Open Beam Ceiling, Walk-In Closet(s)
- Flooring: Carpet, Hardwood
Interior area
- Total structure area: 2,974
- Total interior livable area: 2,974 sqft
Video & virtual tour
Property
Parking
- Total spaces: 6
- Parking features: Attached, Guest, Oversized
- Attached garage spaces: 2
Features
- Patio & porch: Balcony/Patio, Deck
- Exterior features: Barbecue, Storage Shed Structure, Fire Pit
- Spa features: Other, Spa/HotTub
- Has view: Yes
- View description: Bay, City Lights, Forest/Woods, Hills, Mountain(s), Valley, Vineyard
- Has water view: Yes
- Water view: Bay
Lot
- Size: 12.54 Acres
Details
- Parcel number: 10710159000
- Zoning: SU
- Special conditions: Standard
Construction
Type & style
- Home type: SingleFamily
- Property subtype: Single Family Residence, Residential
Materials
- Foundation: Concrete Perimeter
- Roof: Composition, Shingle
Condition
- New construction: No
- Year built: 2003
Utilities & green energy
- Gas: PropaneOnSite
- Sewer: Septic Tank
- Water: Well
- Utilities for property: Propane
Community & HOA
Location
- Region: Watsonville
Financial & listing details
- Price per square foot: $470/sqft
- Date on market: 7/1/2026
- Listing agreement: ExclusiveRightToSell
Estimated market value
Not available
Estimated sales range
Not available
$4,750/mo
Price history
| Date | Event | Price |
|---|---|---|
| 9/30/2026 | Price change | $1,399,000-6.7%$470/sqft |
Source:  MLSListings Inc #ML82052790 Report a problem MLSListings Inc #ML82052790 Report a problem | ||
| 7/1/2026 | Listed for sale | $1,499,000$504/sqft |
Source: MLSListings Inc #ML82052790 Report a problem | ||
Public tax history
Tax history is unavailable.
Monthly payment
Est. payment
Payment breakdown
Explore the cost of this home by adjusting the details. Changes won't be saved.Climate risks
Neighborhood: 95076
Nearby schools
Schools provided by the listing agent
- District: PajaroValleyUnified
Source: MLSListings Inc. This data may not be complete. We recommend contacting the local school district to confirm school assignments for this home.
Similar homes
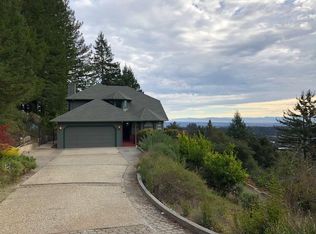
- $1,200,0003 bd2 ba1.6k sqft175 Buzzard Lagoon Rd, Watsonville, CA 95076For Sale
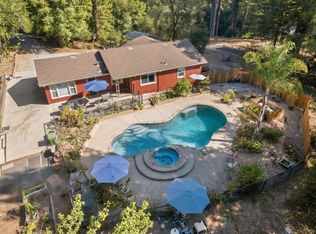 MLS ID #ML82062407, Bill Franzosa. MLSListings Inc
 - $1,520,0003 bd4 ba2.7k sqft260 Oak Hl, Watsonville, CA 95076For Sale
 MLS ID #ML82057741, Hayley Hackett. MLSListings Inc
 - $1,279,0003 bd3 ba2.8k sqft14641 Tumbleweed Ln, Royal Oaks, CA 95076For Sale
 MLS ID #ML82056619, Paul Cuccia. MLSListings Inc
 - $1,895,0004 bd3 ba3.2k sqft50 Magnifico Vita Ln, Watsonville, CA 95076For Sale
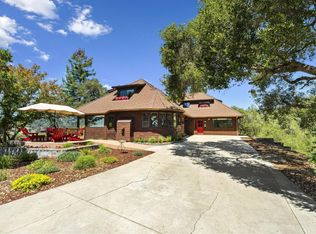 MLS ID #ML82057113, Kathleen Manning. MLSListings Inc
