Skip main navigation
Off market
  • $619,200

    1081 Cranbrook Rd, Union, NJ 07083

    2beds
    1,484sqft
    SingleFamily
    Built in 1951
    5,227 Square Feet Lot
    $619,200 Zestimate®
    $417/sqft
    $3,265 Estimated rent

    Home value

    $619,200

    $588,000 - $656,000

    $3,265/mo

    Zestimate® history
    Loading
    Loading...

    Owner options

    List your home for rent

    $3,265/mo

    Rent Zestimate®

    Find your next renter with Zillow Rental Manager. Plus, with online applications, you can quickly screen prospective tenants – for free.

    Learn more

    $3,265/mo

    Rent Zestimate®

    Refinance and save

    $4,362/mo

    Est. payment

    Refinancing to a lower rate could help reduce your monthly payments and save thousands over the life of the loan.

    See today's rates

    $4,362/mo

    Est. payment

    Explore your selling options

    Work with a Zillow partner agent

    Leverage their expertise and Zillow's premium Showcase listings to get your home seen by more buyers.

    Get started

    List with your own agent

    Get your home in front of millions of buyers by listing it on Zillow.

    Learn how to do it

    Sell it yourself

    Take full control of how buyers see your home on Zillow by listing For Sale by Owner (FSBO).

    List your home

    What's special

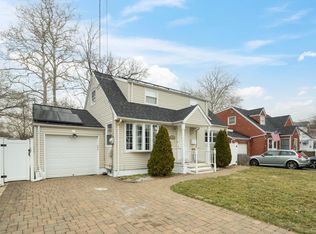
    Move-right in to this classic stone front cape with a bright updated interior! Pass through the entry foyer and step into a bright, roomy dining room with shining wood floors spanning across the open space, and natural light streaming through the front windows. The adjacent living room boasts a beautiful white stone-front fireplace which will be your favorite gathering spot for chilly days! Entertaining here will be a pleasure. The eat-in kitchen shines with white cabinets, stainless appliances and two-tone wood floors and provides plenty of space for storage and meal prep. Through the french doors behind the living room, is an all-season room that offers ideal flex space for a den, office or play area. A convenient back door and windows overlooking the yard fill the room with light and make indoor/outdoor life a breeze. A large first floor bedroom with wood floors and a full bath complete this main level. Upstairs is a 2nd large bedroom with ample room for desks and study space and a convenient half bath. The fully finished lower level adds even more living area with a family room, plus an additional flex room that is perfect for guests, playroom, gym or whatever suits your lifestyle, a 2nd full bath and laundry room. The privately fenced property includes an attached garage with extra wide drive, back paver patio with covered seating and dining areas, an above ground pool and plenty of surrounding yard for play, pets or gardens.

    This property is off market, which means it's not currently listed for sale or rent on Zillow. This may be different from what's available on other websites or public sources.

    Facts & features

    Interior

    Bedrooms & bathrooms
    • Bedrooms: 2
    • Bathrooms: 3
    • Full bathrooms: 2
    • 1/2 bathrooms: 1
    Heating
    • Forced air, Gas
    Cooling
    • Central
    Appliances
    • Included: Dishwasher, Dryer, Microwave, Range / Oven, Refrigerator, Washer
    Features
    • Smoke Detector, Carbon Monoxide Detector
    • Flooring: Hardwood
    • Basement: Yes
    Interior area
    • Total interior livable area: 1,484 sqft

    Property

    Parking
    • Total spaces: 1
    • Parking features: Garage - Attached
    Features
    • Exterior features: Stone, Vinyl
    Lot
    • Size: 5,227 sqft
    Details
    • Parcel number: 1901704000000046

    Construction

    Type & style
    • Home type: SingleFamily
    Materials
    • Frame
    • Roof: Asphalt
    Condition
    • Year built: 1951

    Utilities & green energy

    • Sewer: Public Sewer
    • Utilities for property: Gas In Street

    Community & neighborhood

    Location
    • Region: Union

    Other

    Other facts
    • Basement: Yes
    • Easement: Unknown
    • Exterior Description: Vinyl Siding, Stone
    • Bedroom 1 Level: First
    • Heating: 1 Unit, Forced Hot Air
    • Listing Type: Exclusive Right to Sell
    • Ownership Type: Fee Simple
    • Roof Description: Asphalt Shingle
    • Dining Room Level: First
    • Kitchen Level: First
    • Sewer: Public Sewer
    • Living Room Level: First
    • Level 1 Rooms: Kitchen, Living Room, Dining Room, Den, Bath Main, 1 Bedroom
    • Water: Public Water
    • Basement Description: Finished
    • Bedroom 2 Level: Second
    • Level 2 Rooms: Bath(s) Other, 1 Bedroom
    • Cooling: Central Air, 1 Unit
    • Flooring: Wood
    • Interior Features: Smoke Detector, Carbon Monoxide Detector
    • Pets Allowed: Yes
    • Parking/Driveway Description: 1 Car Width
    • Fuel Type: Gas-Natural
    • Pool: Yes
    • Utilities: Gas In Street
    • Pool Description: Above Ground
    • Basement Level Rooms: Family Room, Bath(s) Other
    • Dining Area: Formal Dining Room
    • Appliances: Washer, Dryer, Range/Oven-Gas, Refrigerator, Dishwasher, Microwave Oven
    • Exterior Features: Patio, FencVnyl
    • Garage Description: Attached Garage
    • Other Room 1 Level: First
    • Construction Date/Year Built Des: Renovated
    • Kitchen Area: Separate Dining Area
    • Other Room 2 Level: Basement
    • Primary Style: Cape Cod
    • Family Room Level: Basement
    • Style: Cape Cod
    • Other Room 2: FamilyRm
    • Other Room 1: Den
    • Town #: Union Twp.
    • Ownership type: Fee Simple

    Price history

    DateEventPrice
    5/25/2023Sold$486,000+5.9%$327/sqft
    Source: GSMLS #3832829 Report a problem
    3/23/2023Pending sale$459,000$309/sqft
    Source: GSMLS #3832829 Report a problem
    3/18/2023Listed for sale$459,000+0.9%$309/sqft
    Source: GSMLS #3832829 Report a problem
    12/16/2022Sold$455,000+7.1%$307/sqft
    Source: GSMLS #3806837 Report a problem
    9/22/2022Pending sale$425,000$286/sqft
    Source: GSMLS #3806837 Report a problem
    9/17/2022Listed for sale$425,000+30.8%$286/sqft
    Source: GSMLS #3806837 Report a problem
    4/28/2016Sold$325,000+3.2%$219/sqft
    Source: GSMLS #3284302 Report a problem
    2/25/2016Listed for sale$315,000-3.4%$212/sqft
    Source: RE/MAX PARADIGN REALTY GROUP #3284302 Report a problem
    3/25/2008Sold$326,000+30.9%$220/sqft
    Source: Public Record Report a problem
    12/6/2004Sold$249,000$168/sqft
    Source: Public Record Report a problem

    Public tax history

    YearProperty taxesTax assessment
    2024$10,371 +3.1%$46,400
    2023$10,054 +3.6%$46,400
    2022$9,705 +2.5%$46,400
    2021$9,470 +3.4%$46,400
    2020$9,156 +1.7%$46,400
    2019$9,000 $46,400
    2018$9,000 +9.7%$46,400
    2017$8,203 +1.7%$46,400 +5.5%
    2016$8,067 +2.3%$44,000
    2015$7,887 +1.8%$44,000
    2014$7,744 +2.9%$44,000
    2013$7,523 +3.3%$44,000
    2012$7,286 +4.2%$44,000
    2011$6,990 +3.5%$44,000
    2010$6,753 +2.5%$44,000
    2009$6,589 $44,000
    2008-- $44,000
    2007$6,357 $44,000 +7.6%
    2006-- $40,900
    2005-- $40,900
    2004-- $40,900
    2003-- $40,900
    2002-- $40,900
    2001-- $40,900

    Find assessor info on the county website

    Neighborhood: 07083

    Nearby schools

    GreatSchools rating
    Get a cash offer in 3 minutes
    Find out how much your home could sell for in as little as 3 minutes with a no-obligation cash offer.
    Estimated market value
    $619,200
    Get a cash offer in 3 minutes
    Find out how much your home could sell for in as little as 3 minutes with a no-obligation cash offer.
    Estimated market value
    $619,200