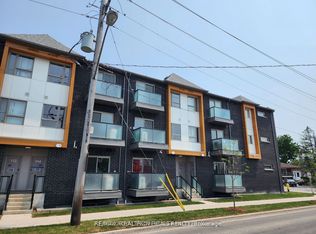
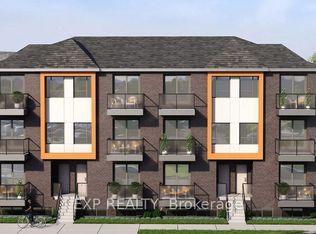
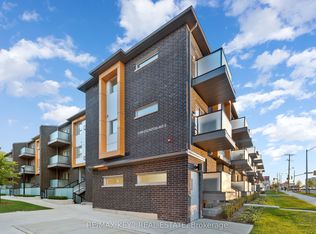
Exceptional Value & Modern Living Under $485K in Toronto!!!!! Welcome to this contemporary Mattamy-built stacked townhome offering ~956 sq. ft. of thoughtfully designed two-level living space with serene park and green-space views.The main level features a bright, sun-filled open-concept living and dining area, a modern kitchen with sleek quartz countertops and stainless steel appliances, plus a walkout to your private balcony overlooking green space-ideal for relaxing and entertaining.The dedicated lower-level sleeping quarters provide the ultimate in quiet, private comfort-featuring two spacious bedrooms, two full 4-piece bathrooms, and convenient in-suite laundry. This distinct two-level separation keeps entertaining upstairs and restful sleeping downstairs.Includes 1 underground parking space and remarkably low maintenance fees of just $468.23/month (significantly lower total carrying cost than older townhomes in the area). Steps to TTC, minutes to Kennedy Subway & Eglinton GO Station, parks, schools, and shopping. Move-in ready and turnkey!
For sale
C$485,000
1081 Danforth Rd #129, Toronto, ON M1J 1E8
2beds
2baths
Townhouse
Built in ----
-- sqft lot
$-- Zestimate®
C$--/sqft
C$468/mo HOA
What's special
Stainless steel appliancesTwo spacious bedroomsConvenient in-suite laundry
- 10 days
- 51
- 3
Zillow last checked:
Listing updated:
Listed by:
RIGHT AT HOME REALTY INC.
Source: TRREB,MLS®#: E13846864 Originating MLS®#: Toronto Regional Real Estate Board
Originating MLS®#: Toronto Regional Real Estate BoardFacts & features
Interior
Bedrooms & bathrooms
- Bedrooms: 2
- Bathrooms: 2
Primary bedroom
- Level: Lower
- Dimensions: 3.35 x 2.74
Bedroom
- Level: Lower
- Dimensions: 3.05 x 2.68
Dining room
- Level: Main
- Dimensions: 4.27 x 4.27
Kitchen
- Level: Main
- Dimensions: 3.25 x 2.8
Laundry
- Level: Lower
- Dimensions: 1.6 x 1.56
Living room
- Level: Main
- Dimensions: 4.27 x 4.27
Heating
- Forced Air, Gas
Cooling
- Central Air
Appliances
- Included: Instant Hot Water
- Laundry: In-Suite Laundry
Features
- Basement: None
- Has fireplace: No
Interior area
- Living area range: 900-999 null
Video & virtual tour
Property
Parking
- Total spaces: 1
- Parking features: None
- Has garage: Yes
Features
- Exterior features: Open Balcony
- Has view: Yes
- View description: Park/Greenbelt
Lot
- Features: Hospital, Park, Public Transit, School
Details
- Parcel number: 769860071
- Other equipment: Air Exchanger
Construction
Type & style
- Home type: Townhouse
- Property subtype: Townhouse
Materials
- Brick
Community & HOA
HOA
- Amenities included: Visitor Parking, Playground
- Services included: Parking Included, Common Elements Included, Building Insurance Included
- HOA fee: C$468 monthly
- HOA name: TSCC
Location
- Region: Toronto
Financial & listing details
- Annual tax amount: C$2,370
- Date on market: 10/1/2026
Price history
Price history is unavailable.
Public tax history
Tax history is unavailable.
Climate risks
Neighborhood: Eglington East
Nearby schools
GreatSchools rating
No schools nearby
We couldn't find any schools near this home.

Similar homes
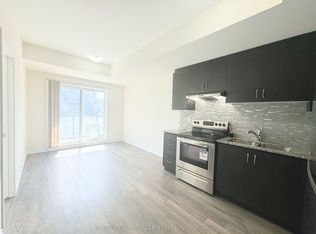
- C$588,0003 bd3 ba-- sqftEast Station, Toronto, ON M1J 1E8For Sale
 MLS ID #E13788072, HOMELIFE LANDMARK REALTY INC.. TRREB
 - C$499,9993 bd2 ba-- sqft330 McCowan Rd #311, Toronto, ON M1J 3N3For Sale
 MLS ID #E13794520, RE/MAX REALTY SPECIALISTS INC.. TRREB
 - C$599,0003 bd3 ba-- sqftEast Station, Toronto, ON M1J 0B3For Sale
 MLS ID #E13796154, RIGHT AT HOME REALTY INC.. TRREB
 - C$519,9992 bd2 ba-- sqft60 Fairfax Cres #507, Toronto, ON M1L 0E1For Sale
 MLS ID #E13855634, SAGE REAL ESTATE LIMITED. TRREB
