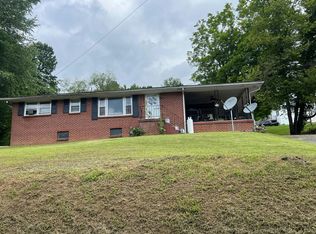
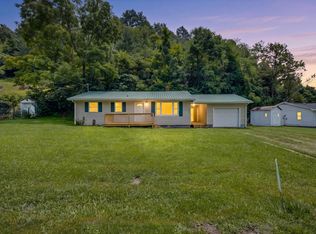
Take in breathtaking mountain views and unforgettable sunsets from this charming 1969 brick ranch situated on 1.01 acres. Offering a blend of classic character and thoughtful updates, this home features beautiful wood floors throughout much of the main level, including hardwood beneath the living room carpet. The eat-in kitchen provides abundant cabinetry, a convenient closet pantry, solid surface countertops, and newer appliances, including a dishwasher that has never been used. A newer den addition creates an inviting gathering space complete with a freestanding gas log fireplace for warmth and ambiance. Step outside to the covered porch and wraparound deck, perfectly positioned to overlook the stunning mountain landscape and enjoy peaceful evening sunsets. The partially finished basement adds valuable flexibility with additional rooms, a freestanding shower, and a coal/wood stove. One basement room could potentially be converted into a fourth bedroom, offering additional possibilities to suit your needs. Additional items conveying include a second refrigerator, washer and dryer, and deep freezer. Storage is abundant with walk-in closets, basement space, and a detached outbuilding. A metal roof, newer heat pump, paved driveway, and metal carport add convenience and peace of mind while providing ample parking. With its scenic setting, spacious acreage, classic brick construction, and comfortable indoor and outdoor living spaces, this property offers a wonderful opportunity to enjoy both the charm of yesterday and the conveniences of today.
For sale
$189,000
1081 Fire Tower Rd, Honaker, VA 24260
3beds
1,568sqft
Single Family Residence
Built in 1969
1.01 Acres Lot
$-- Zestimate®
$121/sqft
$-- HOA
What's special
Breathtaking mountain viewsFreestanding gas log fireplaceClassic brick constructionPartially finished basementBasement spaceDetached outbuildingNewer den addition
- 38 days
- 423
- 36
Zillow last checked:
Listing updated:
Listed by:
Robin Herndon 276-202-2015,
Richlands Realty 276-963-5260
Source: SWVAR,MLS#: 111981
Facts & features
Interior
Bedrooms & bathrooms
- Bedrooms: 3
- Bathrooms: 2
- Full bathrooms: 1
- 1/2 bathrooms: 1
- Main level bathrooms: 2
- Main level bedrooms: 3
Rooms
- Room types: Basement
Primary bedroom
- Level: Main
Bedroom 2
- Level: Main
Bedroom 3
- Level: Main
Bathroom
- Level: Main
Bathroom 1
- Level: Main
Dining room
- Level: Main
Family room
- Level: Main
Kitchen
- Level: Main
Living room
- Level: Main
Basement
- Area: 1232
Heating
- Heat Pump, Propane
Cooling
- Heat Pump
Appliances
- Included: Built-In Oven, Dishwasher, Dryer, Electric Cooktop, Electric Water Heater, Refrigerator, Washer, See Remarks
- Laundry: Main Level
Features
- Ceiling Fan(s), Newer Paint, Paneling
- Flooring: Carpet, Vinyl, Wood
- Windows: Insulated Windows, Tilt Window(s), Vinyl
- Has basement: Yes
- Has fireplace: Yes
- Fireplace features: Free Standing, Gas Log, Wood Burning Stove, See Remarks
Interior area
- Total structure area: 2,800
- Total interior livable area: 1,568 sqft
- Finished area above ground: 1,568
- Finished area below ground: 1,232
Property
Parking
- Parking features: Detached Carport, Driveway, Paved
- Has carport: Yes
Features
- Stories: 1
- Patio & porch: Covered, Deck, Porch
- Exterior features: Mature Trees
- Fencing: None
- Has view: Yes
- Water view: None
- Waterfront features: None
Lot
- Size: 1.01 Acres
- Features: Cleared, Irregular Lot, Views
Details
- Parcel number: 2HH129030
- Zoning: res
Construction
Type & style
- Home type: SingleFamily
- Architectural style: Ranch
- Property subtype: Single Family Residence
Materials
- Brick, Vinyl Siding
- Foundation: Block
- Roof: Metal
Condition
- Year built: 1969
Utilities & green energy
- Sewer: Septic Tank
- Water: Public
- Utilities for property: Propane
Community & HOA
Community
- Security: Smoke Detector(s)
HOA
- Has HOA: No
- Services included: None
Location
- Region: Honaker
Financial & listing details
- Price per square foot: $121/sqft
- Tax assessed value: $71,300
- Annual tax amount: $278
- Date on market: 9/20/2026
- Road surface type: Paved
Estimated market value
Not available
Estimated sales range
Not available
Not available
Price history
| Date | Event | Price |
|---|---|---|
| 9/20/2026 | Listed for sale | $189,000$121/sqft |
Source:  SWVAR #111981 Report a problem | ||
Public tax history
| Year | Property taxes | Tax assessment |
|---|---|---|
| 2025 | $278 | $71,300 |
| 2024 | $278 | $71,300 |
| 2023 | $278 | $71,300 |
| 2022 | $278 | $71,300 |
| 2021 | $278 -7.9% | $71,300 -7.9% |
| 2020 | $302 | $77,400 |
| 2019 | $302 | $77,400 |
| 2017 | $302 | $77,400 |
| 2016 | $302 | $77,400 +45.8% |
| 2015 | $302 | $53,100 |
Find assessor info on the county website
Monthly payment
Est. payment
Payment breakdown
Explore the cost of this home by adjusting the details. Changes won't be saved.Climate risks
Neighborhood: 24260
Nearby schools
Schools provided by the listing agent
- Elementary: Council Elementary and Middle School
- Middle: Council Elementary and Middle School
- High: Southern Gap
Source: SWVAR. This data may not be complete. We recommend contacting the local school district to confirm school assignments for this home.
Similar homes
- $--3 bd1 ba1.2k sqft171 Heritage Dr, Honaker, VA 24260Auction
 Auction.com 2
- $175,0003 bd2 ba1.5k sqft7214 Finney Rd, Honaker, VA 24260For Sale

 MLS ID #111690, Elizabeth Stuart, Stuart and Associates. SWVAR
- $189,9003 bd1 ba988 sqft36 Oak St, Honaker, VA 24260For Sale
 MLS ID #110923, Sydney Rasnake, Cedar Realty Group. SWVAR
- $189,0003 bd1 ba1.6k sqft556 Swords Creek Rd, Honaker, VA 24260For Sale
 MLS ID #110446, Robin Herndon, Richlands Realty. SWVAR
- $239,9004 bd1 ba1.6k sqft3808 Combs Ridge Rd, Honaker, VA 24260For SaleMLS ID #111657, Connie S. Comer, Cedar Realty Group. SWVAR
- $169,9003 bd1 ba1.3k sqft1412 Ambrosia Rd, Rowe, VA 24646For SaleMLS ID #110992, Ashley Fuller, C&C Realty (Cordle & Company). SWVAR
- $199,0003 bd2 ba1.5k sqft124 Henry Kiser Rd, Lebanon, VA 24266For SaleMLS ID #111538, Sydney Rasnake, Cedar Realty Group. SWVAR
- $185,0003 bd3 ba1.8k sqft261 Fair St, Pounding Mill, VA 24637For SaleMLS ID #111512, Ramona Simmons, Fortune Realty of Richlands. SWVAR
- $199,9003 bd2 ba1.2k sqft273 Acre Ln, Cedar Bluff, VA 24609For SaleMLS ID #112218, Joy Cordle, C&C Realty (Cordle & Company). SWVAR
- $149,9003 bd1 ba1.4k sqft237 Walnut Dr, Cedar Bluff, VA 24609For SaleMLS ID #112488, Denise Blevins, eXp Realty. SWVAR
- $169,0003 bd2 ba1.1k sqft3751 River Mountain Rd, Lebanon, VA 24266For SaleMLS ID #112272, Travis Dyson, Landmark Realty. SWVAR
