Lot 6 - The Rosewood - Welcome to Windy Lake Manor by Tipton Homebuilders, where refined farmhouse design meets the space and privacy today's buyers crave. Situated on a generous 0.744-acre corner homesite, the Rosewood II (Elevation C) offers an elevated blend of luxury, comfort and functionality with 4 bedrooms, 4 baths and a highly desirable 3-car side-entry garage. Thoughtfully designed for both everyday living and entertaining, the open-concept layout showcases a designer kitchen with quartz countertops, an oversized island, walk-in pantry and premium finishes that flow seamlessly into the spacious family room. The private owner's retreat serves as a true sanctuary, featuring a spa-inspired bath with a zero-entry super shower, bench seating, frameless glass enclosure and expansive walk-in closet. An upper-level guest suite with full bath provides flexibility for visitors, multigenerational living or a private home office, while the extended covered rear porch creates the perfect setting to enjoy the outdoors year-round. Built to Jackson EMC Right ChoiceTM standards, this home delivers exceptional energy efficiency, lower utility costs and long-term peace of mind. Right Choice homeowners enjoy approximately 5% lower annual energy bills, energy usage guarantees for heating and cooling, and a 1-year comfort warranty. Residents of Windy Lake Manor will enjoy planned amenities including a pool, cabana and pickleball courts, all within a community defined by quality craftsmanship, spacious homesites and timeless appeal. In addition, the builder includes a 1-year Quality Builders Warranty. Ask about current builder incentives and preferred lender opportunities. All home and community information (including floor plans and community amenities) is subject to change and is not guaranteed during the building process.
Active
$599,000
1081 Windy Hill Rd, Jefferson, GA 30549
4beds
2,478sqft
Single Family Residence
Built in 2026
0.74 Acres Lot
$-- Zestimate®
$242/sqft
$100/mo HOA
What's special
Oversized islandOpen-concept layoutSpacious family roomWalk-in pantryFrameless glass enclosureExpansive walk-in closetExtended covered rear porch
- 6 days
- 97
- 6
Zillow last checked:
Listing updated:
Listed by:
Melinda Blankenship 770-289-8607,
Hill Wood Realty
Source: GAMLS,MLS#: 10868003
Facts & features
Interior
Bedrooms & bathrooms
- Bedrooms: 4
- Bathrooms: 4
- Full bathrooms: 4
- Main level bathrooms: 3
- Main level bedrooms: 3
Rooms
- Room types: Bonus Room, Family Room, Foyer, Laundry
Kitchen
- Features: Breakfast Area, Breakfast Room, Kitchen Island, Solid Surface Counters, Walk-in Pantry
Heating
- Electric
Cooling
- Ceiling Fan(s), Central Air
Appliances
- Included: Dishwasher, Disposal, Electric Water Heater, Microwave, Other
- Laundry: Other
Features
- Double Vanity, High Ceilings, Master On Main Level, Tray Ceiling(s), Walk-In Closet(s)
- Flooring: Carpet, Hardwood
- Windows: Double Pane Windows
- Basement: None
- Number of fireplaces: 1
- Fireplace features: Factory Built, Family Room, Gas Log, Gas Starter
- Common walls with other units/homes: No Common Walls
Interior area
- Total structure area: 2,478
- Total interior livable area: 2,478 sqft
- Finished area above ground: 2,478
- Finished area below ground: 0
Property
Parking
- Total spaces: 2
- Parking features: Attached, Garage, Garage Door Opener, Kitchen Level, Side/Rear Entrance
- Has attached garage: Yes
Features
- Levels: One and One Half
- Stories: 1
- Waterfront features: No Dock Or Boathouse
- Body of water: None
Lot
- Size: 0.74 Acres
- Features: Level
Details
- Parcel number: 871856969
- Other equipment: Electric Air Filter
Construction
Type & style
- Home type: SingleFamily
- Architectural style: Traditional
- Property subtype: Single Family Residence
Materials
- Concrete
- Foundation: Slab
- Roof: Composition
Condition
- New Construction
- New construction: Yes
- Year built: 2026
Details
- Warranty included: Yes
Utilities & green energy
- Sewer: Septic Tank
- Water: Public
- Utilities for property: Cable Available, Electricity Available, Natural Gas Available, Phone Available
Community & HOA
Community
- Features: Sidewalks, Street Lights, Walk To Schools, Near Shopping
- Security: Carbon Monoxide Detector(s), Smoke Detector(s)
- Subdivision: Windy Lake Manor
HOA
- Has HOA: Yes
- Services included: Other
- HOA fee: $1,200 annually
Location
- Region: Jefferson
Financial & listing details
- Price per square foot: $242/sqft
- Date on market: 10/6/2026
- Cumulative days on market: 6 days
- Listing agreement: Exclusive Right To Sell
- Electric utility on property: Yes
Estimated market value
Not available
Estimated sales range
Not available
Not available
Price history
| Date | Event | Price |
|---|---|---|
| 10/6/2026 | Listed for sale | $599,000$242/sqft |
Source:  Hive MLS #CL365998 Report a problem Hive MLS #CL365998 Report a problem | ||
Public tax history
Tax history is unavailable.
Monthly payment
Est. payment
Payment breakdown
Explore the cost of this home by adjusting the details. Changes won't be saved.Climate risks
Neighborhood: 30549
Nearby schools
Schools provided by the listing agent
- Elementary: East Jackson
Source: GAMLS. This data may not be complete. We recommend contacting the local school district to confirm school assignments for this home.
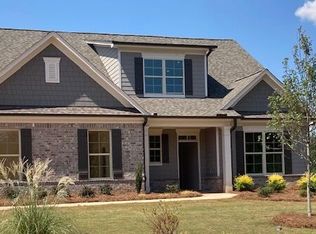
- $549,0004 bd3 ba2.5k sqft1047 Windy Hill Rd, Jefferson, GA 30549New Construction
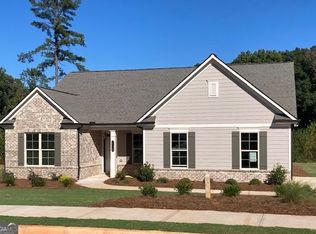
- $560,2794 bd3 ba2.5k sqft1025 Windy Hill Rd, Jefferson, GA 30549New Construction

- $499,0003 bd2 ba2.1k sqft1098 Windy Hill Rd, Jefferson, GA 30549New Construction

- $475,0003 bd2 ba2k sqft1120 Windy Hill Rd, Jefferson, GA 30549New Construction
Similar homes
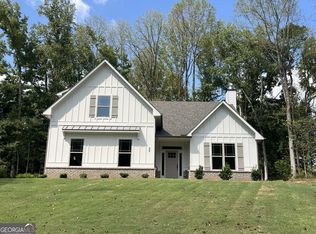
- $574,9004 bd3 ba2.9k sqft33 Hometown Ct, Jefferson, GA 30549Active
 MLS ID #10847340, Lynn Rudolph, Virtual Properties Realty.com. GAMLS
 - $564,6385 bd4 ba2.8k sqft235 Lucas Ct, Jefferson, GA 30549Active
 MLS ID #10846245, Jaymie Dimbath, Pulte Realty of Georgia, Inc. GAMLS
 - $529,0004 bd4 ba2.5k sqft231 Camden Loop, Jefferson, GA 30549Active
 MLS ID #10790205, Dean Christian, Christian Realty. GAMLS
 - $499,0004 bd3 ba2.4k sqft255 Sandhill Ln, Jefferson, GA 30549Active
 MLS ID #10853281, Bonnie McDonald, RE/MAX Classic. GAMLS
 - $636,1884 bd3 ba3.5k sqft153 Merwood Ln #123, Jefferson, GA 30549ActiveMLS ID #10850499, Alpha Property Group, HomeSmart. GAMLS
- $549,9004 bd3 ba2.8k sqft199 Thurmond Rd NE, Statham, GA 30666ActiveMLS ID #10845381, Keion Gray, eXp Realty. GAMLS
- $699,0004 bd5 ba2.8k sqft246 Emmaline Ln, Jefferson, GA 30549ActiveMLS ID #10818037, Itzel Wiley, Century 21 Results. GAMLS
- $528,8005 bd3 ba2.6k sqft111 Merganser Dr, Jefferson, GA 30549ActiveMLS ID #10793159, Jill Jackson, Real Broker, LLC. GAMLS
- $574,9004 bd3 ba2.9k sqft1235 Shiva Blvd, Winder, GA 30680ActiveMLS ID #10846858, Vince Lowery, V. Low Properties Inc.. GAMLS
- $519,9004 bd3 ba3.1k sqft30 Brant Cir, Jefferson, GA 30549ActiveMLS ID #10792002, Rodney Autry, Keller Williams Realty Atl. Partners. GAMLS
- $615,0004 bd2 ba1.8k sqft1094 McLeod Estates Dr, Monroe, GA 30655ActiveMLS ID #10866543, Lorine R Rogers, LIVE Property Group Real Estate. GAMLS
- $614,9005 bd4 ba3.2k sqft3354 Traditions Way #11V, Jefferson, GA 30549ActiveMLS ID #10726530, Raymond Keefer III, Keefer and Co Realty. GAMLS
- $589,9005 bd3 ba2.7k sqft4947 Emory Griffin Rd, Gillsville, GA 30543ActiveMLS ID #10856252, Chance Adamson, Southern Classic Realtors. GAMLS
- $479,9004 bd4 ba2.6k sqft6376 Brockton Loop, Jefferson, GA 30549ActiveMLS ID #10791959, Baley Wall, Reynolds Realty LLC. GAMLS
- $540,0004 bd3 ba2.5k sqft155 Cherokee Rose Ln, Hoschton, GA 30548ActiveMLS ID #10850783, Rachael Brownfield, GA Realty LLC. GAMLS
- $619,9004 bd4 ba3.4k sqft2049 Chestnut Oak Trl, Commerce, GA 30530ActiveMLS ID #10855784, Ceci C Churchwell, 3tree Realty. GAMLS
- $699,9005 bd4 ba3k sqft431 Harmony Grove Ln, Jefferson, GA 30549ActiveMLS ID #10793488, Derece Williams, Foundation Partners Realty LLC. GAMLS
- $854,9004 bd4 ba3.1k sqft1973 Duncans Mill Ln, Jefferson, GA 30549ActiveMLS ID #10858335, Derece Williams, Foundation Partners Realty LLC. GAMLS
- $595,0005 bd4 ba3k sqft1110 Brookstone Pl, Bogart, GA 30622ActiveMLS ID #10849439, Katie E Bishop, First Class Realty. GAMLS
