AFFORDABLE LIVING within walking distance to downtown amenities. FOUR bedrooms and TWO full bathrooms with all the cozy comforts of home. Two traditional, floor to ceiling windows maximizes the natural light and allows you to enjoy a fresh cup of coffee in the warmth of your own living room. Three spacious bedrooms on main level with pocket doors optimizes living space without bulky doors. Kitchen contains cooktop, electric wall oven with original Scheirich cabinetry made with solid wood. Large laundry area behind carport with plenty of storage. Basement contains large workshop area, bedroom and full bathroom. Enjoy the outdoors on the patio for a family BBQ, entertaining or fishing with riverfront access to the Powell River.
For sale
$139,900
651 Shawnee Ave E, Big Stone Gap, VA 24219
4beds
1,293sqft
Single Family Residence, Residential
Built in 1960
5,662 Square Feet Lot
$132,700 Zestimate®
$108/sqft
$-- HOA
What's special
Electric wall ovenFour bedroomsKitchen contains cooktopMaximizes the natural light
- 6 days
- 377
- 17
Likely to sell faster than
Zillow last checked:
Listing updated:
Listed by:
Michelle Childress 276-393-1489,
Appalachian Realty Executives, LLC 276-523-2635
Source: TVRMLS,MLS#: 9997096
Facts & features
Interior
Bedrooms & bathrooms
- Bedrooms: 4
- Bathrooms: 2
- Full bathrooms: 2
Heating
- Heat Pump
Cooling
- Heat Pump
Appliances
- Included: Built-In Electric Oven, Cooktop, Microwave, Refrigerator
- Laundry: Electric Dryer Hookup, Washer Hookup, Sink
Features
- Flooring: Hardwood
- Windows: Double Pane Windows, Window Treatments
- Basement: Concrete,Exterior Entry,Full,Interior Entry,Walk-Out Access
Interior area
- Total structure area: 2,346
- Total interior livable area: 1,293 sqft
Property
Parking
- Total spaces: 1
- Parking features: Carport
- Carport spaces: 1
Features
- Patio & porch: Front Porch, Rear Patio
- Fencing: Back Yard
- On waterfront: Yes
- Waterfront features: River Front
Lot
- Size: 5,662 Square Feet
- Dimensions: 39 x 153 x 45 x 134
- Topography: Level, Sloped, Steep Slope
Details
- Additional structures: Outbuilding
- Parcel number: 000446
- Zoning: Residential
Construction
Type & style
- Home type: SingleFamily
- Architectural style: Ranch
- Property subtype: Single Family Residence, Residential
Materials
- Vinyl Siding
- Roof: Asphalt
Condition
- Average
- New construction: No
- Year built: 1960
Utilities & green energy
- Sewer: Public Sewer
- Water: Public
Community & HOA
Community
- Subdivision: Not In Subdivision
HOA
- Has HOA: No
Location
- Region: Big Stone Gap
Financial & listing details
- Price per square foot: $108/sqft
- Tax assessed value: $63,700
- Annual tax amount: $440
- Date on market: 10/16/2026
- Listing terms: Cash,Conventional
Estimated market value
$132,700
$126,000 - $139,000
$1,873/mo
Price history
| Date | Event | Price |
|---|---|---|
| 10/16/2026 | Listed for sale | $139,900$108/sqft |
Source: TVRMLS #9997096 Report a problem | ||
| 7/24/2026 | Listing removed | $139,900$108/sqft |
Source: TVRMLS #9997096 Report a problem | ||
| 6/28/2026 | Pending sale | $139,900$108/sqft |
Source: TVRMLS #9997096 Report a problem | ||
| 6/19/2026 | Listed for sale | $139,900+90.3%$108/sqft |
Source: TVRMLS #9997096 Report a problem | ||
| 9/20/2012 | Sold | $73,500+5%$57/sqft |
Source: TVRMLS #324398 Report a problem | ||
| 12/11/2007 | Sold | $70,000+250%$54/sqft |
Source: Public Record Report a problem | ||
| 7/25/2007 | Sold | $20,000$15/sqft |
Source: Public Record Report a problem | ||
Public tax history
| Year | Property taxes | Tax assessment |
|---|---|---|
| 2025 | $440 | $63,700 |
| 2024 | $440 | $63,700 |
| 2023 | $440 | $63,700 |
| 2022 | $440 +4.4% | $63,700 +4.4% |
| 2021 | $421 | $61,000 |
| 2020 | $421 | $61,000 |
| 2019 | $421 | $61,000 |
| 2018 | -- | $61,000 |
| 2017 | $378 | $61,000 +7.4% |
| 2016 | $378 | $56,800 |
| 2015 | -- | $56,800 |
| 2010 | -- | $56,800 |
Find assessor info on the county website
Monthly payment
Est. payment
Payment breakdown
Explore the cost of this home by adjusting the details. Changes won't be saved.Climate risks
Neighborhood: 24219
Nearby schools
Schools provided by the listing agent
- Elementary: Union
- Middle: Union
- High: Union
Source: TVRMLS. This data may not be complete. We recommend contacting the local school district to confirm school assignments for this home.
Similar homes
- $157,0003 bd2 ba1.3k sqft406 2nd Ave W, Big Stone Gap, VA 24219For Sale
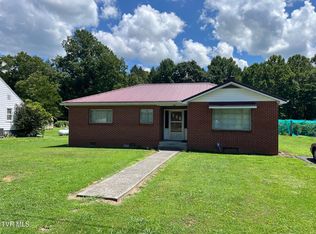 MLS ID #9999148, Karen Franks. TVRMLS
- $145,9003 bd2 ba1.6k sqft880 Gilley Ave E, Big Stone Gap, VA 24219For Sale
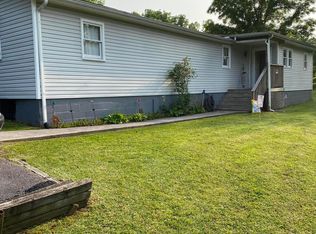 MLS ID #9981850, Linda Wampler. TVRMLS
- $145,0003 bd2 ba1.5k sqft6218 Lake Rd, Big Stone Gap, VA 24219For Sale
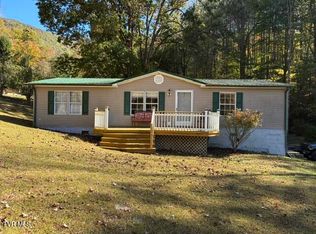 MLS ID #10002462, Martha Jett. TVRMLS
- $135,0003 bd2 ba1k sqft518 E River St N, Big Stone Gap, VA 24219For Sale
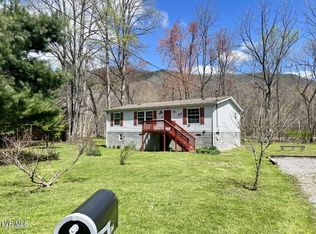 MLS ID #9978349, Tim Gardner. TVRMLS
