Imagine waking up surrounded by peaceful woods, mountain views, and the quiet beauty of nature, all while being just minutes from town. Welcome to your little piece of Heaven on Earth! Tucked away on 6.37 acres, this 3-bedroom, 2-bath home offers the perfect blend of comfort, privacy, and country living. Much of the property is wooded, creating a natural backdrop for wildlife and adventure, while the large, mostly level yard surrounding the home provides plenty of room to play, garden, entertain, or simply enjoy the outdoors. Step through the front door and you'll immediately feel at home in the large, cozy living area, a welcoming space designed for relaxing and making memories. The home flows naturally into the spacious eat-in kitchen, where you'll find stainless steel appliances, abundant cabinetry, and a convenient island complete with sink and dishwasher. Just off the kitchen, an open deck invites you to fire up the grill, sip your morning coffee, unwind after a long day, or simply take in the peaceful surroundings. The spacious primary suite is your own private retreat, featuring a private bath with a jetted tub. The perfect place to soak away the cares of the day. The full basement offers both interior and exterior access, providing tons of storage space with the potential to be finished for additional living area, a workshop, recreation room, or whatever your imagination can dream up. Located only 10 miles from Wytheville and approximately 6.5 miles from I-77, giving you convenient access while still enjoying the privacy and serenity of your own wooded retreat. Plus, with the National Forest and nearby campgrounds close at hand, outdoor adventure is never far away. If you've been dreaming of a place where peace, privacy, space, and convenience come together, you may have just found it. Don't just imagine your little piece of Heaven, come experience it for yourself! Schedule your appointment today and discover all this hidden treasure has to offer.
For sale
$315,000
332 Ironwood Ln, Wytheville, VA 24382
3beds
1,680sqft
Single Family Residence
Built in 2008
6.37 Acres Lot
$-- Zestimate®
$188/sqft
$-- HOA
What's special
Mountain viewsPeaceful woodsSpacious eat-in kitchenTons of storage spaceQuiet beauty of natureAbundant cabinetrySpacious primary suite
- 3 days |
- 489 |
- 30 |
Zillow last checked:
Listing updated:
Listed by:
Trevor Hackler 276-724-0397,
United Country Anders Realty & Auction 276-228-3242
Source: SWVAR,MLS#: 111441
Facts & features
Interior
Bedrooms & bathrooms
- Bedrooms: 3
- Bathrooms: 2
- Full bathrooms: 2
- Main level bathrooms: 2
- Main level bedrooms: 3
Rooms
- Room types: Basement
Primary bedroom
- Level: Main
- Area: 209.25
- Dimensions: 13.5 x 15.5
Bedroom 2
- Level: Main
- Area: 155
- Dimensions: 10 x 15.5
Bedroom 3
- Level: Main
- Area: 175.5
- Dimensions: 13 x 13.5
Bathroom
- Level: Main
- Area: 101.25
- Dimensions: 7.5 x 13.5
Bathroom 2
- Level: Main
- Area: 101.25
- Dimensions: 7.5 x 13.5
Kitchen
- Level: Main
- Area: 168.75
- Dimensions: 12.5 x 13.5
Living room
- Level: Main
- Area: 371.25
- Dimensions: 27.5 x 13.5
Basement
- Area: 1680
Heating
- Heat Pump
Cooling
- Heat Pump
Appliances
- Included: Dishwasher, Electric Water Heater, Microwave, Range, Refrigerator, Water Softener
- Laundry: In Basement
Features
- Ceiling Fan(s)
- Flooring: Carpet, Tile, Wood
- Windows: Insulated Windows, Vinyl
- Basement: Unfinished
- Has fireplace: Yes
- Fireplace features: Wood Burning, Wood Burning Stove
Interior area
- Total structure area: 3,360
- Total interior livable area: 1,680 sqft
- Finished area above ground: 1,680
- Finished area below ground: 1,680
Property
Parking
- Parking features: Aggregate, Driveway, Gravel
Features
- Stories: 1
- Patio & porch: Covered, Deck, Porch
- Exterior features: Garden
- Pool features: Above Ground
- Has spa: Yes
- Spa features: Bath
- Fencing: None
- Water view: None
- Waterfront features: None
Lot
- Size: 6.37 Acres
- Features: Rolling Slope, Secluded, Steep Slope, Wooded
Details
- Parcel number: 00900100000013
- Zoning: None
Construction
Type & style
- Home type: SingleFamily
- Architectural style: Ranch
- Property subtype: Single Family Residence
Materials
- Vinyl Siding, Dry Wall
- Foundation: Block
- Roof: Shingle
Condition
- Year built: 2008
Utilities & green energy
- Sewer: Septic Tank
- Water: Well
- Utilities for property: Natural Gas Not Available
Community & HOA
Community
- Security: Smoke Detector(s)
- Subdivision: None
HOA
- Has HOA: Yes
- Services included: None, Other-See Remarks
Location
- Region: Wytheville
Financial & listing details
- Price per square foot: $188/sqft
- Tax assessed value: $230,600
- Annual tax amount: $1,176
- Date on market: 8/12/2026
- Road surface type: Unimproved
Estimated market value
Not available
Estimated sales range
Not available
Not available
Price history
| Date | Event | Price |
|---|---|---|
| 8/12/2026 | Listed for sale | $315,000+87.5%$188/sqft |
Source:  SWVAR #111441 Report a problem SWVAR #111441 Report a problem | ||
| 7/30/2018 | Sold | $168,000-0.9%$100/sqft |
Source: Public Record Report a problem | ||
| 5/24/2018 | Listed for sale | $169,500$101/sqft |
Source: Mountain Sky Properties, Wytheville #64903 Report a problem | ||
| 10/21/2017 | Listing removed | $169,500$101/sqft |
Source: RE/MAX LANDMARK REAL ESTATE #57285 Report a problem | ||
| 10/12/2016 | Price change | $169,500-2.9%$101/sqft |
Source: RE/MAX Landmark Real Estate #57285 Report a problem | ||
| 9/1/2016 | Listed for sale | $174,500$104/sqft |
Source: RE/MAX Landmark Real Estate #57285 Report a problem | ||
| 8/3/2011 | Sold | $174,500-2.8%$104/sqft |
Source: Public Record Report a problem | ||
| 6/12/2011 | Listed for sale | $179,500$107/sqft |
Source: Select Real Estate, Inc. #31148 Report a problem | ||
Public tax history
| Year | Property taxes | Tax assessment |
|---|---|---|
| 2024 | $1,176 | $230,600 |
| 2023 | $1,176 | $230,600 |
| 2022 | $1,176 +50.7% | $230,600 +59.6% |
| 2021 | $780 | $144,500 |
| 2020 | $780 | $144,500 |
| 2019 | $780 | $144,500 |
| 2018 | -- | $144,500 |
| 2017 | -- | -- |
| 2016 | -- | -- |
| 2015 | -- | -- |
| 2014 | -- | -- |
| 2012 | -- | -- |
| 2010 | -- | -- |
Find assessor info on the county website
Monthly payment
Est. payment
Payment breakdown
Explore the cost of this home by adjusting the details. Changes won't be saved.Climate risks
Neighborhood: 24382
Getting around
0 / 100
Car-DependentNearby schools
GreatSchools rating
- 7/10Spiller Elementary SchoolGrades: PK-5Distance: 9.1 mi
- 7/10Scott Memorial Middle SchoolGrades: 6-8Distance: 10.1 mi
- 7/10George Wythe High SchoolGrades: 9-12Distance: 8.9 mi
Schools provided by the listing agent
- Elementary: Spiller
- Middle: Scott Memorial
- High: George Wythe
Source: SWVAR. This data may not be complete. We recommend contacting the local school district to confirm school assignments for this home.
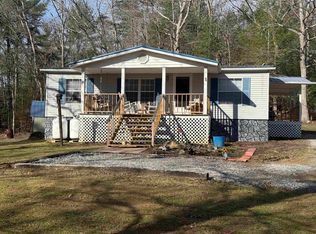
- $195,0003 bd2 ba1k sqft205 Ironwood Ln, Wytheville, VA 24382Sold
- $35,1007 acres986 Gullion Fork Rd, Wytheville, VA 24382Off Market
- $348,0003 bd2 ba1.6k sqft212 Ironwood Ln, Wytheville, VA 24382Off Market
- $50,000-- bd-- ba-- sqft212 Ironwood Ln, Wytheville, VA 24382Off Market
- $256,0002 bd2 ba2.6k sqft986 Gullion Fork Rd, Wytheville, VA 24382Sold
- $307,1002 bd2 ba1.1k sqft945 Gullion Fork Rd, Wytheville, VA 24382Off Market
- $47,900-- bd-- ba-- sqft865 Gullion Fork Rd, Wytheville, VA 24382Off Market
- $23,900-- bd-- ba256 sqft865 Gullion Fork Rd, Wytheville, VA 24382Off Market
A local agent can set up tours, give advice and negotiate with sellers.
A local lender can help you make sure your offer is ready when you are.
Similar homes
- $299,0003 bd1 ba1.3k sqft1849 Stroupe Mountain Rd, Wytheville, VA 24382For Sale
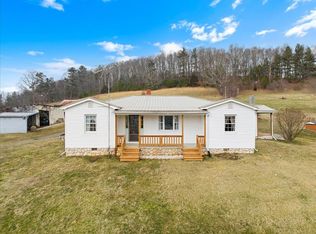
 MLS ID #105934, Sherry Long, KW Wytheville. SWVAR
 - $359,0003 bd3 ba1.6k sqft206 Locust Hill Rd, Max Meadows, VA 24360For Sale
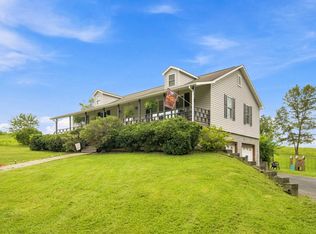 MLS ID #111450, William Tad Phipps, RE/MAX Landmark Real Estate. SWVAR
 - $330,0003 bd1 ba1.2k sqft489 Broadway Rd, Wytheville, VA 24382For Sale
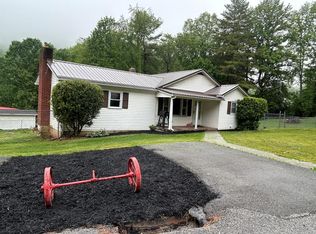 MLS ID #110292, Judy Short, Short Way Real Estate Inc. SWVAR
 - $240,0004 bd2 ba2.1k sqft190 Meadow Run, Wytheville, VA 24382For Sale
 MLS ID #111138, Bonnie Coffey, Wythe County Real Estate. SWVAR
 - $339,0003 bd3 ba2.3k sqft485 Lakeview Dr, Wytheville, VA 24382For Sale
 MLS ID #427949, Ellen Crowgey, Keller Williams New River Valley. New River Valley AOR
 - $285,0004 bd3 ba1.8k sqft465 W Pine St, Wytheville, VA 24382For SaleMLS ID #427676, Laura Beth Watson, Berkshire Hathaway Home Services Mountain Sky Properties-Wythev. New River Valley AOR
- $280,0004 bd2 ba1.7k sqft690 Mountain View Dr, Wytheville, VA 24382For SaleMLS ID #110816, Kaitlyn Short, Short Way Real Estate Inc. SWVAR
- $--4 bd2 ba2k sqft728 Murphyville Rd, Rural Retreat, VA 24368AuctionAuction.com 2
- $249,5004 bd2 ba1.8k sqft134 Needmore St, Wytheville, VA 24382For SaleMLS ID #111348, Barry Catron, Coldwell Banker Select Real Estate. SWVAR
- $290,0003 bd2 ba2.1k sqft1640 W Main St, Wytheville, VA 24382For SaleMLS ID #11681937, Sara Shupe, Uptown Properties, LLC - Wytheville. My State MLS
- $275,0004 bd2 ba1.8k sqft1534 E Blue Grass Trl, Bland, VA 24315For SaleMLS ID #111363, Joe Robinson, Highlands Real Estate| Sea Glass Marion. SWVAR
- $319,0003 bd2 ba2.2k sqft440 E Main St, Wytheville, VA 24382For SaleMLS ID #11732635, Courtney Umbarger, Uptown Properties, LLC - Wytheville. My State MLS
- $245,0003 bd2 ba1.3k sqft7915 W Lee Hwy, Rural Retreat, VA 24368For SaleMLS ID #111347, Kaitlyn Short, Short Way Real Estate Inc. SWVAR
- $260,0004 bd2 ba1.7k sqft1055 W North St, Wytheville, VA 24382For SaleMLS ID #110382, Tammy Fisher, BHHS- Mountain Sky Properties, Wytheville. SWVAR
- $319,9005 bd2 ba2.4k sqft1490 W Ridge St, Wytheville, VA 24382For SaleMLS ID #110887, Cindy Selden, Cox Realty. SWVAR
- $290,0004 bd3 ba2.1k sqft690 W Washington St, Wytheville, VA 24382For SaleMLS ID #426771, Pamela Montgomery, Berkshire Hathaway Home Services Mountain Sky Properties-Wythev. New River Valley AOR
- $244,0003 bd2 ba2.1k sqft4423 Wrights Valley Rd, Bluefield, VA 24605For SaleMLS ID #57312, LISA BOYCE, BROKER. Mercer-Tazewell County BOR
- $265,0003 bd2 ba1.7k sqft355 W North St, Wytheville, VA 24382For SaleMLS ID #110333, Christopher Fox, BHHS- Mountain Sky Properties, Wytheville. SWVAR
- $237,5003 bd2 ba1.3k sqft830 Rolling Hills Dr, Wytheville, VA 24382For SaleMLS ID #110624, Judy Short, Short Way Real Estate Inc. SWVAR
- $255,0003 bd2 ba1.3k sqft1395 W Ridge St, Wytheville, VA 24382For SaleMLS ID #428091, Tana Woodyard, Berkshire Hathaway Home Services Mountain Sky Properties-Blacksburg. New River Valley AOR
