Discover the charm of 1142 Congress, a beautifully remodeled residence, offering fresh and inviting living spaces throughout! Updates include but not limited to, new windows, furnace, newer roof, kitchen & bath remodel, all new flooring, paint, all new lighting, water heater The homes upgrades provide a contemporary environment, outfitted for both functionality and style. the main living area offers a comforting ambiance, centered around a front sitting room with an abundance of windows, perfect for quiet mornings or evenings. This single-story home includes three bedrooms and a full bathroom. The property also features a large basement and a welcoming porch, extending to the living space outdoors you have a large fenced in yard for a peaceful and private setting. To experience the unique appeal of this property, schedule your private viewing today.
Active
$164,555
1142 Congress Ave, Indianapolis, IN 46208
3beds
1,641sqft
Residential, Single Family Residence
Built in 1920
5,662 Square Feet Lot
$-- Zestimate®
$100/sqft
$-- HOA
What's special
Welcoming porchPeaceful and private settingThree bedroomsLarge basementAll new flooringNew windowsAll new lighting
- 1 day |
- 169 |
- 27 |
Zillow last checked:
Listing updated:
Listed by:
Stuart Houghton 815-557-3253,
Keller Williams Indy Metro Partners
Source: MIBOR as distributed by MLS GRID,MLS#: 22119794
Facts & features
Interior
Bedrooms & bathrooms
- Bedrooms: 3
- Bathrooms: 1
- Full bathrooms: 1
- Main level bathrooms: 1
- Main level bedrooms: 3
Primary bedroom
- Level: Main
- Area: 180 Square Feet
- Dimensions: 12x15
Bedroom 2
- Level: Main
- Area: 180 Square Feet
- Dimensions: 12x15
Bedroom 3
- Level: Main
- Area: 180 Square Feet
- Dimensions: 12x15
Dining room
- Level: Main
- Area: 180 Square Feet
- Dimensions: 12x15
Kitchen
- Level: Main
- Area: 120 Square Feet
- Dimensions: 12x10
Living room
- Level: Main
- Area: 180 Square Feet
- Dimensions: 12x15
Heating
- Forced Air
Cooling
- None
Appliances
- Included: Dishwasher, Microwave, Electric Oven, Refrigerator
Features
- Attic Access
- Basement: Egress Window(s)
- Attic: Access Only
Interior area
- Total structure area: 1,641
- Total interior livable area: 1,641 sqft
- Finished area below ground: 0
Property
Features
- Levels: One
- Stories: 1
- Fencing: Fenced
Lot
- Size: 5,662 Square Feet
Details
- Parcel number: 490622111148000101
- Horse amenities: None
Construction
Type & style
- Home type: SingleFamily
- Architectural style: Bungalow
- Property subtype: Residential, Single Family Residence
Materials
- Vinyl Siding
- Foundation: Block
Condition
- Updated/Remodeled
- New construction: No
- Year built: 1920
Utilities & green energy
- Water: Public
Community & HOA
Community
- Subdivision: No Subdivision
HOA
- Has HOA: No
Location
- Region: Indianapolis
Financial & listing details
- Price per square foot: $100/sqft
- Tax assessed value: $73,700
- Annual tax amount: $476
- Date on market: 8/13/2026
- Cumulative days on market: 3 days
Estimated market value
Not available
Estimated sales range
Not available
Not available
Price history
| Date | Event | Price |
|---|---|---|
| 8/13/2026 | Listed for sale | $164,555$100/sqft |
Source:  MIBOR as distributed by MLS GRID #22119794 Report a problem MIBOR as distributed by MLS GRID #22119794 Report a problem | ||
Public tax history
| Year | Property taxes | Tax assessment |
|---|---|---|
| 2025 | $519 -9.2% | $73,700 -2.8% |
| 2024 | $572 +32.2% | $75,800 -8.1% |
| 2023 | $433 +66.2% | $82,500 +17.7% |
| 2022 | $260 +38.1% | $70,100 +57.5% |
| 2021 | $189 +25.4% | $44,500 +25.7% |
| 2020 | $150 +36.8% | $35,400 +16.8% |
| 2019 | $110 +15.3% | $30,300 +23.2% |
| 2018 | $95 -29.5% | $24,600 +22.4% |
| 2017 | $135 +92.4% | $20,100 |
| 2016 | $70 -20.2% | $20,100 -12.6% |
| 2014 | $88 -30.3% | $23,000 -11.9% |
| 2013 | $126 | $26,100 +1.2% |
| 2012 | $126 | $25,800 -0.4% |
| 2011 | -- | $25,900 |
| 2010 | $119 +10.7% | $25,900 |
| 2009 | $107 | $25,900 -7.5% |
| 2007 | -- | $28,000 +39.3% |
| 2006 | -- | $20,100 -27.7% |
| 2005 | -- | $27,800 |
| 2004 | -- | $27,800 |
| 2003 | -- | $27,800 +90.4% |
| 2002 | -- | $14,600 |
Find assessor info on the county website
Monthly payment
Est. payment
Payment breakdown
Explore the cost of this home by adjusting the details. Changes won't be saved.Climate risks
Neighborhood: Near NW-Riverside
Nearby schools
GreatSchools rating
- 6/10George Washington Carver School 87Grades: PK-5Distance: 1.1 mi
- 4/10Cold Spring SchoolGrades: K-8Distance: 1.3 mi
- 2/10Shortridge High SchoolGrades: 9-12Distance: 1.5 mi
- $92,4003 bd1 ba2.6k sqft1146 Congress Ave, Indianapolis, IN 46208Off Market
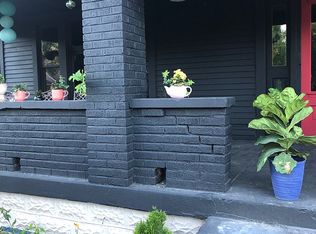
- $27,4003 bd-- ba1.1k sqft1140 Congress Ave, Indianapolis, IN 46208Off Market
- $159,0004 bd-- ba1.1k sqft1150 Congress Ave, Indianapolis, IN 46208Off Market
- $145,6003 bd2 ba1.3k sqft1134 Congress Ave, Indianapolis, IN 46208Off Market
- $172,0003 bd2 ba1k sqft1154 Congress Ave, Indianapolis, IN 46208Off Market
- $147,0003 bd2 ba2k sqft1130 Congress Ave, Indianapolis, IN 46208Sold
- $147,0003 bd2 ba2k sqft1130 W Congress Ave, Indianapolis, IN 46208Sold
- $15,5005,662 sqft1149 W Congress Ave, Indianapolis, IN 46208Sold
A local agent can set up tours, give advice and negotiate with sellers.
Similar homes
- $161,7772 bd2 ba2.1k sqft3528 Dr Martin Luther King Jr St, Indianapolis, IN 46208Active
 MLS ID #22119168, Kerri Sarver, F.C. Tucker Company. MIBOR as distributed by MLS GRID
 - $165,0003 bd1 ba1.4k sqft1310 W 27th St, Indianapolis, IN 46208Active
 MLS ID #22099132, Gloria Gear, Keller Williams Indy Metro Partners. MIBOR as distributed by MLS GRID
 - $187,3003 bd1 ba2.2k sqft1217 W 33rd St, Indianapolis, IN 46208Active
 MLS ID #22118197, Edwina Withers, Berkshire Hathaway Home. MIBOR as distributed by MLS GRID
 - $--4 bd3 ba1.9k sqft1141 W 31st St, Indianapolis, IN 46208Auction
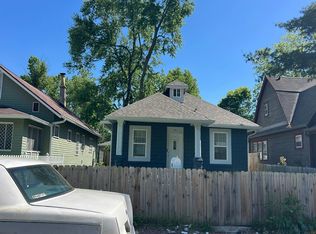 Auction.com 1
 - $150,0004 bd2 ba1.8k sqft2129 N Dexter St, Indianapolis, IN 46202ActiveMLS ID #22119747, Ely Berger, The Modglin Group. MIBOR as distributed by MLS GRID
- $--3 bd1 ba1.5k sqft630 Congress Ave, Indianapolis, IN 46208AuctionAuction.com 1
- $183,0003 bd2 ba1.4k sqft2615 Boulevard Pl, Indianapolis, IN 46208ActiveMLS ID #22118522, Shelby Farrar, Opendoor Brokerage LLC. MIBOR as distributed by MLS GRID
- $147,0003 bd1 ba2.1k sqft1315 W 34th St, Indianapolis, IN 46208ActiveMLS ID #22108930, Edwin Watson, Triple E Realty, LLC. MIBOR as distributed by MLS GRID
- $160,0003 bd1 ba1.7k sqft1145 W 29th St, Indianapolis, IN 46208ActiveMLS ID #22092658, Whitney Christy, Ever Real Estate, LLC. MIBOR as distributed by MLS GRID
- $179,9004 bd1 ba1.2k sqft1243 W 19th St, Indianapolis, IN 46202ActiveMLS ID #22119035, Sandra Moreno Corona, F.C. Tucker Company. MIBOR as distributed by MLS GRID
- $184,9003 bd2 ba1.2k sqft811 W 25th St, Indianapolis, IN 46208ActiveMLS ID #22113805, Luis Coronel, Realty of America LLC. MIBOR as distributed by MLS GRID
- $145,0002 bd1 ba1.9k sqft1125 W Congress Ave, Indianapolis, IN 46208ActiveMLS ID #22106611, Lora Reynolds, Epique Inc. MIBOR as distributed by MLS GRID
- $159,9003 bd1 ba1.4k sqft4018 Boulevard Pl, Indianapolis, IN 46208ActiveMLS ID #22087598, Ryan Boyd, Trueblood Real Estate. MIBOR as distributed by MLS GRID
- $140,0003 bd2 ba1.6k sqft1354 Roache St, Indianapolis, IN 46208ActiveMLS ID #22114859, Iscary Payano, 1 Percent Lists Indiana Real Estate. MIBOR as distributed by MLS GRID
- $144,5003 bd1 ba1.4k sqft909 W 29th St, Indianapolis, IN 46208ActiveMLS ID #22078394, Mitchel Andrews, Andrews REALTORS, LLC. MIBOR as distributed by MLS GRID
- $179,9003 bd1 ba2.3k sqft1043 W 37th St, Indianapolis, IN 46208ActiveMLS ID #22065321, Charlene Gaard, No Limit Real Estate, LLC. MIBOR as distributed by MLS GRID
- $180,1494 bd2 ba2.3k sqft2606 N Harding St, Indianapolis, IN 46208ActiveMLS ID #22102308, Kurt Clements, Diverse Property Solutions Ind. MIBOR as distributed by MLS GRID
- $139,9003 bd1 ba2k sqft638 W 30th St, Indianapolis, IN 46208ActiveMLS ID #22023245, Brooks Rothschild, Rothschild Realty. MIBOR as distributed by MLS GRID
- $195,0004 bd2 ba1.6k sqft1030 W 30th St, Indianapolis, IN 46208ActiveMLS ID #22096881, Candice Childs, Scott Estates. MIBOR as distributed by MLS GRID
- $144,0003 bd1 ba1k sqft1153 W 37th St, Indianapolis, IN 46208ActiveMLS ID #22115003, Aaron Schlesinger, Finney Group Realty LLC. MIBOR as distributed by MLS GRID
