Quality 4 bed 2 bath ranch in city limits of Martinsville. The home has been maintained well and sits on a large .7 acre lot and has frontage on both Lillian St and Childress Dr. All amenities of Martinsville can be reached in just 5-8 minutes. PROPERTY LINES ARE DEPICTED IN PHOTOS 32-34. Great back porch - Partial basement with windows and exterior and interior access - Ample closet space in every room - Detached 2 car carport with attached storage - Hardwood floors through the majority of the house. CONTACT LISTING AGENT FOR SHOWING INSTRUCTIONS.
For sale
Price cut: $9K (6/8)
$180,000
906 Childress Dr, Martinsville, VA 24112
4beds
2,018sqft
Single Family Residence
Built in 1954
0.7 Acres Lot
$176,100 Zestimate®
$89/sqft
$-- HOA
What's special
- 77 days |
- 1,163 |
- 79 |
Zillow last checked:
Listing updated:
Listed by:
Micah Woodall 252-665-4849,
Mast Realty Estates and Farms 252-665-4849
Source: SWVAR,MLS#: 110354
Facts & features
Interior
Bedrooms & bathrooms
- Bedrooms: 4
- Bathrooms: 2
- Full bathrooms: 2
- Main level bathrooms: 3
- Main level bedrooms: 4
Rooms
- Room types: Basement
Primary bedroom
- Level: Main
Bedroom 2
- Level: Main
Bedroom 3
- Level: Main
Bedroom 4
- Level: Main
Bathroom
- Level: Main
Bathroom 2
- Level: Main
Bathroom 3
- Level: Main
Dining room
- Level: First
Family room
- Level: Main
Kitchen
- Level: Main
Living room
- Level: First
Basement
- Area: 468
Heating
- Central
Cooling
- Central Air
Appliances
- Included: Dishwasher, Electric Oven, Refrigerator
- Laundry: Main Level
Features
- High Speed Internet, Cable High Speed Internet
- Flooring: Laminate, Wood
- Windows: Other-See Remarks
- Basement: Unfinished
- Has fireplace: Yes
- Fireplace features: Brick, Wood Burning
Interior area
- Total structure area: 2,486
- Total interior livable area: 2,018 sqft
- Finished area above ground: 2,018
- Finished area below ground: 468
Video & virtual tour
Property
Parking
- Total spaces: 2
- Parking features: Detached Carport, Driveway
- Garage spaces: 2
- Has carport: Yes
Features
- Stories: 1
- Patio & porch: Covered, Porch
- Fencing: None
- Water view: None
- Waterfront features: None
Lot
- Size: 0.7 Acres
- Features: Level
Details
- Parcel number: 000154000
- Zoning: Res
Construction
Type & style
- Home type: SingleFamily
- Architectural style: Ranch
- Property subtype: Single Family Residence
Materials
- Brick, Wood Siding
- Roof: Shingle
Condition
- Exterior Condition: Very Good,Interior Condition: Good
- Year built: 1954
Utilities & green energy
- Sewer: Public Sewer
- Water: Public
- Utilities for property: Natural Gas Not Available
Community & HOA
Community
- Subdivision: None
HOA
- Has HOA: No
- Services included: None
Location
- Region: Martinsville
Financial & listing details
- Price per square foot: $89/sqft
- Tax assessed value: $126,800
- Annual tax amount: $955
- Date on market: 5/30/2026
Estimated market value
$176,100
$167,000 - $185,000
$1,611/mo
Price history
| Date | Event | Price |
|---|---|---|
| 6/8/2026 | Price change | $180,000-4.8%$89/sqft |
Source:  SWVAR #110354 Report a problem SWVAR #110354 Report a problem | ||
| 6/2/2026 | Price change | $189,000-4.8%$94/sqft |
Source: SWVAR #110354 Report a problem | ||
| 5/28/2026 | Price change | $198,500-0.3%$98/sqft |
Source:  South Central AOR VA #59700 Report a problem South Central AOR VA #59700 Report a problem | ||
| 5/21/2026 | Listed for sale | $199,000+65.8%$99/sqft |
Source: South Central AOR VA #59700 Report a problem | ||
| 3/26/2024 | Sold | $120,000$59/sqft |
Source: MVMLS #141074 Report a problem | ||
| 2/7/2024 | Listed for sale | $120,000$59/sqft |
Source: MVMLS #141074 Report a problem | ||
| 1/24/2024 | Pending sale | $120,000$59/sqft |
Source: MVMLS #141074 Report a problem | ||
| 1/17/2024 | Listed for sale | $120,000$59/sqft |
Source: MVMLS #141074 Report a problem | ||
Public tax history
| Year | Property taxes | Tax assessment |
|---|---|---|
| 2025 | $955 -5.5% | $126,800 +24.2% |
| 2024 | $1,011 | $102,100 |
| 2023 | $1,011 +24.2% | $102,100 +30.4% |
| 2022 | $814 | $78,300 |
| 2021 | $814 -2.1% | $78,300 |
| 2020 | $832 | $78,300 |
| 2019 | -- | $78,300 +5.5% |
| 2018 | $788 | $74,200 |
| 2017 | $788 -4.4% | $74,200 -4.4% |
| 2016 | $824 | $77,600 |
| 2015 | $824 | $77,600 |
| 2014 | $824 | $77,600 |
| 2013 | -- | $77,600 -1.5% |
| 2012 | -- | $78,800 |
| 2011 | -- | $78,800 -7% |
| 2010 | -- | $84,700 |
Find assessor info on the county website
Monthly payment
Est. payment
Payment breakdown
Explore the cost of this home by adjusting the details. Changes won't be saved.Climate risks
Neighborhood: 24112
Nearby schools
GreatSchools rating
- 3/10Albert Harris Elementary SchoolGrades: K-5Distance: 1.8 mi
- 4/10Martinsville Middle SchoolGrades: 6-8Distance: 1.1 mi
- 4/10Martinsville High SchoolGrades: 9-12Distance: 2.3 mi
Schools provided by the listing agent
- High: Martinsville High School
Source: SWVAR. This data may not be complete. We recommend contacting the local school district to confirm school assignments for this home.
- $61,500-- bd-- ba960 sqft908 Childress Dr, Martinsville, VA 24112Off Market
- $151,8003 bd1 ba2k sqft905 Lillian St, Martinsville, VA 24112Off Market

- $10,900-- bd-- ba-- sqft909 Childress Dr, Martinsville, VA 24112Off Market
- $7,000-- bd-- ba-- sqft905 Childress Dr, Martinsville, VA 24112Off Market
- $7,900-- bd-- ba-- sqft903 Childress Dr, Martinsville, VA 24112Off Market
- $8,300-- bd-- ba-- sqft901 Childress Dr, Martinsville, VA 24112Off Market
- $4,800-- bd-- ba-- sqft908 Lillian St, Martinsville, VA 24112Off Market
- $130,400-- bd-- ba1.4k sqft902 Childress Dr, Martinsville, VA 24112Off Market
A local agent can set up tours, give advice and negotiate with sellers.
Similar homes
- $169,9004 bd2 ba1.6k sqft513 Forest St, Martinsville, VA 24112For Sale
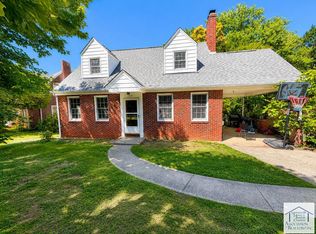 MLS ID #150262, Schenita Dillard. MVMLS
 - $184,9003 bd3 ba2.3k sqft303 Rives Rd, Martinsville, VA 24112For Sale
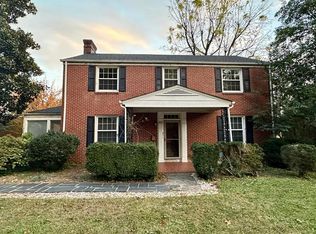
 MLS ID #923207, ALBERT RICHARD SARVER. RVAR
 - $205,0003 bd2 ba2.1k sqft406 Hairston St, Martinsville, VA 24112For Sale
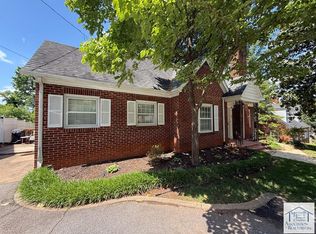 MLS ID #150132, Amanda Justus. MVMLS
 - $159,0004 bd2 ba1.2k sqft1306 Cardinal Ln, Martinsville, VA 24112For Sale
 MLS ID #150283, Lori Hairston. MVMLS
 - $179,9003 bd2 ba1.9k sqft46 Wilde St, Ridgeway, VA 24148For SaleMLS ID #150313, Brenda Vaughn. MVMLS
- $250,0004 bd2 ba1.6k sqft970 Joseph Martin Hwy, Martinsville, VA 24112For SaleMLS ID #150463, Missy Bateman. MVMLS
- $200,0003 bd2 ba2.9k sqft70 Crestmond Ln, Martinsville, VA 24112For SaleMLS ID #150373, Barbara Waldron. MVMLS
- $194,9003 bd2 ba2k sqft4406 Sunset Dr, Martinsville, VA 24112For SaleMLS ID #150469, Angie Ancheta. MVMLS
- $189,9003 bd1 ba1.7k sqft367 Rosewood Ave, Martinsville, VA 24112For SaleMLS ID #149886, Penny Elliott. MVMLS
- $183,5003 bd1 ba1k sqft1212 Chatham Heights Rd, Martinsville, VA 24112For SaleMLS ID #145221, Warren Rodgers. MVMLS
- $164,9002 bd1 ba1k sqft505 Forest St, Martinsville, VA 24112For SaleMLS ID #149968, Penny Elliott. MVMLS
- $207,0003 bd3 ba2k sqft1320 Chatham Heights Rd, Martinsville, VA 24112For SaleMLS ID #150305, Lisa J. Dishman. MVMLS
- $239,0004 bd2 ba2.8k sqft615 Mulberry Rd, Martinsville, VA 24112For SaleMLS ID #150182, Missy Bateman. MVMLS
- $159,0002 bd2 ba2.1k sqft1111 Chatham Heights Rd, Martinsville, VA 24112For SaleMLS ID #150000, Natalie Gongloff. MVMLS
- $164,9503 bd2 ba1k sqft535 Dillard St, Martinsville, VA 24112For SaleMLS ID #930172, ADAM STEPHENSON. RVAR
- $224,9004 bd3 ba1.9k sqft607 Watt St, Martinsville, VA 24112For SaleMLS ID #928228, ALBERT RICHARD SARVER. RVAR
- $220,0004 bd2 ba2.1k sqft714 Jefferson St, Martinsville, VA 24112For Sale
 MLS ID #1195781, Kristin Harris. Triad MLS
 - $239,9003 bd2 ba2.1k sqft721 Circle Ct, Martinsville, VA 24112For SaleMLS ID #150001, Mary Rives Brown. MVMLS
- $225,0004 bd4 ba2.7k sqft631 Carver Rd, Martinsville, VA 24112For SaleMLS ID #150071, Tiffany Price. MVMLS
- $125,0004 bd1 ba1.5k sqft2366 Figsboro Rd, Martinsville, VA 24112For SaleMLS ID #150465, Amy Guilliams. MVMLS
