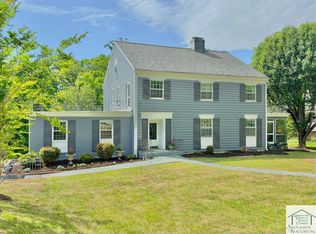
Some properties check a box or two — this one checks every box on your list and then some. Tucked away on 14 lush, private acres in Martinsville, Virginia, this magnificent 5,200 square foot estate offers 4 bedrooms, 3 full bathrooms, and 2 half bathrooms wrapped in the kind of solid, time-honored craftsmanship built in 1968 that modern construction simply can't replicate — featuring a gourmet kitchen with custom cabinetry, expansive back deck and patio, and a 2-car attached garage. Step outside and the lifestyle only gets better: the property sits directly on the Forest Park Country Club golf course, placing one of Martinsville's most popular golfing destinations literally at your back door, while an on-site private tennis court delivers on-demand recreation with no reservations required. Fourteen rolling acres of prime Virginia countryside provide exceptional urban archery hunting for whitetail deer, turkey, and small game, and just minutes down the road, Lake Lanier offers peaceful fishing and boating for the water enthusiast. Add in close proximity to the legendary Martinsville Speedway and the genuine charm of small-town Virginia living, and you have a property that simply cannot be replicated — one where every single day offers a round of golf, a morning hunt, a set of tennis, or an afternoon on the lake. Properties this rare don't wait.
For sale
$687,999
1101 Corn Tassel Trl, Martinsville, VA 24112
4beds
5,200sqft
Single Family Residence
Built in 1968
14.06 Acres Lot
$-- Zestimate®
$132/sqft
$-- HOA
What's special
- 90 days |
- 1,095 |
- 101 |
Zillow last checked:
Listing updated:
Listed by:
Matthew Muehleck 276-340-8538,
Mossy Oak Properties Land and Luxury 540-299-7238
Source: SWVAR,MLS#: 110154
Facts & features
Interior
Bedrooms & bathrooms
- Bedrooms: 4
- Bathrooms: 5
- Full bathrooms: 3
- 1/2 bathrooms: 2
- Main level bedrooms: 1
Rooms
- Room types: Basement
Primary bedroom
- Level: Main
Bedroom 2
- Level: Second
Bedroom 3
- Level: Second
Bedroom 4
- Level: Second
Bathroom
- Level: First
Bathroom 1
- Level: First
Bathroom 2
- Level: Second
Bathroom 3
- Level: Second
Dining room
- Level: Main
Family room
- Level: Main
Kitchen
- Level: First
Living room
- Level: Main
Basement
- Area: 1440
Heating
- Heat Pump
Cooling
- Central Air, Gas
Appliances
- Included: Dishwasher, Double Oven, Dryer, Electric Cooktop, Electric Water Heater, Gas Cooktop, Gas Oven, Gas Range, Microwave, Refrigerator, Tankless Water Heater, Trash Compactor, Washer, Water Filter, See Remarks
Features
- Ceiling Fan(s), Wet Bar, Central Vacuum, Internet Availability Other/See Remarks
- Flooring: Carpet, Laminate, Tile, Wood, See Remarks
- Windows: Vinyl, Wood Frames, Other-See Remarks, Window Treatments
- Has basement: Yes
- Has fireplace: Yes
- Fireplace features: Masonry, See Remarks
Interior area
- Total structure area: 13,067
- Total interior livable area: 5,200 sqft
- Finished area above ground: 4,480
- Finished area below ground: 1,440
Video & virtual tour
Property
Parking
- Total spaces: 2
- Parking features: Attached, Driveway, Garage
- Attached garage spaces: 2
Features
- Stories: 1
- Patio & porch: Deck, Patio
- Exterior features: Mature Trees, Tennis Court(s), See Remarks
- Fencing: Electric,See Remarks
- Has view: Yes
- View description: Lake
- Has water view: Yes
- Water view: Lake
- Waterfront features: Creek
Lot
- Size: 14.06 Acres
- Features: Views, See Remarks
Details
- Parcel number: 000703000
- Zoning: R-E
Construction
Type & style
- Home type: SingleFamily
- Architectural style: Cape Cod,Traditional
- Property subtype: Single Family Residence
Materials
- Brick, Wood Siding, Dry Wall
- Foundation: Block
- Roof: Shingle
Condition
- Year built: 1968
Utilities & green energy
- Gas: Installed
- Sewer: Septic Tank
- Water: Public
Community & HOA
Community
- Security: Smoke Detector(s)
- Subdivision: Forest Park Subdivision
HOA
- Has HOA: No
- Services included: None
Location
- Region: Martinsville
Financial & listing details
- Price per square foot: $132/sqft
- Tax assessed value: $608,500
- Annual tax amount: $4,600
- Date on market: 5/17/2026
- Road surface type: Paved
Estimated market value
Not available
Estimated sales range
Not available
Not available
Price history
| Date | Event | Price |
|---|---|---|
| 5/17/2026 | Listed for sale | $687,999-1%$132/sqft |
Source: REALSTACK #105558 Report a problem | ||
| 3/12/2026 | Listing removed | $695,000$134/sqft |
Source:  Dan River Region AOR #74108 Report a problem Dan River Region AOR #74108 Report a problem | ||
| 7/28/2025 | Price change | $695,000-13%$134/sqft |
Source: Dan River Region AOR #74108 Report a problem | ||
| 5/13/2025 | Price change | $799,000-3.2%$154/sqft |
Source: Dan River Region AOR #74108 Report a problem | ||
| 4/11/2025 | Listed for sale | $825,000-2.9%$159/sqft |
Source: Dan River Region AOR #74108 Report a problem | ||
| 3/2/2025 | Listing removed | $849,900$163/sqft |
Source: MVMLS #141928 Report a problem | ||
| 8/29/2024 | Listed for sale | $849,900+70%$163/sqft |
Source: MVMLS #141928 Report a problem | ||
| 2/25/2005 | Sold | $500,000$96/sqft |
Source: Agent Provided Report a problem | ||
Public tax history
| Year | Property taxes | Tax assessment |
|---|---|---|
| 2025 | $4,584 +6.7% | $608,500 +40.3% |
| 2024 | $4,295 | $433,800 |
| 2023 | $4,295 +7.4% | $433,800 +12.8% |
| 2022 | $4,000 | $384,700 |
| 2021 | $4,000 -2.1% | $384,700 |
| 2020 | $4,086 | $384,700 |
| 2019 | -- | $384,700 -6.9% |
| 2018 | $4,386 | $413,000 |
| 2017 | $4,386 -2.8% | $413,000 -2.8% |
| 2016 | $4,515 | $425,100 |
| 2015 | $4,515 | $425,100 0% |
| 2014 | $4,515 | $425,300 |
| 2013 | -- | $425,300 -6.9% |
| 2012 | -- | $456,700 |
| 2011 | -- | $456,700 -4.5% |
| 2010 | -- | $478,200 |
Find assessor info on the county website
Monthly payment
Est. payment
Payment breakdown
Explore the cost of this home by adjusting the details. Changes won't be saved.Climate risks
Neighborhood: 24112
Nearby schools
GreatSchools rating
- 4/10Patrick Henry Elementary SchoolGrades: K-5Distance: 2.3 mi
- 4/10Martinsville Middle SchoolGrades: 6-8Distance: 2.8 mi
- 4/10Martinsville High SchoolGrades: 9-12Distance: 4.2 mi
Schools provided by the listing agent
- High: Martinsville High School
Source: SWVAR. This data may not be complete. We recommend contacting the local school district to confirm school assignments for this home.
- $29,500-- bd-- ba-- sqft1101 Corn Tassel Trl, Martinsville, VA 24112Off Market
- $1,900-- bd-- ba-- sqft1101 Corn Tassel Trl, Martinsville, VA 24112Off Market
- $317,400-- bd-- ba2.6k sqft113 Mulberry Ct, Martinsville, VA 24112Off Market
- $260,3003 bd2 ba1.8k sqft111 Mulberry Ct, Martinsville, VA 24112Off Market

- $228,100-- bd-- ba1.6k sqft120 Mulberry Ct, Martinsville, VA 24112Off Market
- $286,8004 bd3 ba2.1k sqft1102 Corn Tassel Trl, Martinsville, VA 24112Off Market
- $275,0003 bd3 ba2k sqft109 Mulberry Ct, Martinsville, VA 24112Off Market
- $29,400-- bd-- ba-- sqft115 Mulberry Ct, Martinsville, VA 24112Off Market
A local agent can set up tours, give advice and negotiate with sellers.
A local lender can help you make sure your offer is ready when you are.
Similar homes
- $595,0005 bd5 ba5k sqft385 Hickory Ridge Rd, Martinsville, VA 24112For Sale
 MLS ID #150417, Julian Mei. MVMLS
 - $695,0004 bd4 ba4.3k sqft150 Irisburg Rd, Axton, VA 24054For Sale
 MLS ID #150338, Zach Morris. MVMLS
 - $459,0005 bd5 ba4.1k sqft1700 Mulberry Rd, Martinsville, VA 24112For Sale
 MLS ID #150185, Rives Coleman. MVMLS
 - $449,5006 bd4 ba4.7k sqft1014 Mulberry Rd, Martinsville, VA 24112For Sale
 MLS ID #150073, Julian Mei. MVMLS
 - $379,9994 bd3 ba4.2k sqft230 Baronwood Rd, Martinsville, VA 24112For SaleMLS ID #150451, Camile Meadows. MVMLS
- $650,0005 bd5 ba4.7k sqft1101 Sam Lions Trl, Martinsville, VA 24112For SaleMLS ID #146825, Doris Berry. MVMLS
- $925,0005 bd6 ba6.6k sqft121 Deer Creek Run, Martinsville, VA 24112For SaleMLS ID #150206, Julian Mei. MVMLS
- $599,9003 bd4 ba3.7k sqft2270 Skyview Trl, Martinsville, VA 24112For SaleMLS ID #146850, Amy Winikur. MVMLS
- $475,0005 bd4 ba5.1k sqft1235 Sam Lions Trl, Martinsville, VA 24112For SaleMLS ID #139613, Rives Coleman. MVMLS
- $465,0005 bd5 ba5.2k sqft936 Mulberry Rd, Martinsville, VA 24112For SaleMLS ID #140840, Rives Coleman. MVMLS
- $615,0005 bd5 ba4.7k sqft100 Spotswood Ct, Collinsville, VA 24078For SaleMLS ID #144977, Chassity Wall. MVMLS
- $360,9004 bd4 ba3k sqft1216 Knollwood Pl, Martinsville, VA 24112For SaleMLS ID #150049, Jerri Cummings. MVMLS
- $425,9004 bd4 ba3k sqft165 Jefferson Davis Dr, Martinsville, VA 24112For SaleMLS ID #150273, Tiffany Price. MVMLS
- $650,0007 bd5 ba4.1k sqft1421 Oak Level Rd, Bassett, VA 24055For SaleMLS ID #144598, Jessica Crouch. MVMLS
- $495,0003 bd3 ba3.2k sqft4584 Stoney Mountain Rd, Martinsville, VA 24112For SaleMLS ID #146872, Nelson Evans. MVMLS
- $350,0005 bd3 ba2.8k sqft925 Mulberry Rd, Martinsville, VA 24112For Sale
 MLS ID #926714, TONYA DEANN BREDAMUS. RVAR
 - $795,0004 bd4 ba3.4k sqft11289 Sontag Rd, Martinsville, VA 24112For SaleMLS ID #924933, BRADLEY VICTOR THOMAS. RVAR
- $850,0004 bd6 ba4.7k sqft1024 The Great Rd, Fieldale, VA 24089For SaleMLS ID #144794, Beverley Coleman. MVMLS
- $499,0006 bd5 ba4.8k sqft414 Lynrock St, Eden, NC 27288For Sale
 MLS ID #1211357, Amelia Dallas. Triad MLS
 - $649,9004 bd3 ba3.3k sqft2101 River Rd, Stoneville, NC 27048For SaleMLS ID #1226087, Amber N. Honeycutt. Triad MLS
