Charming Staunton home! 3 bedrooms, 2 bathrooms in a convenient location minutes from Gypsy Hill Park. Thoughtfully updated between 2021-2025, to include flooring, HVAC, fixtures, and a beautifully refreshed kitchen featuring new cabinetry, countertops, and most appliances. Step outside to enjoy a back deck with a fenced backyard perfect for pets, gardening, play or relaxing. Move in ready, this home is ready for its next chapter!
Active
$265,000
523 D St, Staunton, VA 24401
3beds
1,008sqft
Single Family Residence
Built in 2004
5,227 Square Feet Lot
$263,600 Zestimate®
$263/sqft
$-- HOA
What's special
Fenced backyardBeautifully refreshed kitchenBack deckNew cabinetry
- 2 days |
- 728 |
- 57 |
Zillow last checked:
Listing updated:
Listed by:
HEARTHSTONE REALTY GROUP TEAM 540-712-2733,
NEST REALTY GROUP STAUNTON 540-712-2733
Source: CAAR,MLS#: 680606 Originating MLS: Greater Augusta Association of Realtors Inc
Originating MLS: Greater Augusta Association of Realtors IncFacts & features
Interior
Bedrooms & bathrooms
- Bedrooms: 3
- Bathrooms: 2
- Full bathrooms: 2
- Main level bathrooms: 2
- Main level bedrooms: 3
Rooms
- Room types: Bathroom, Bedroom, Dining Room, Full Bath, Kitchen, Living Room
Primary bedroom
- Level: First
Bedroom
- Level: First
Bedroom
- Level: First
Primary bathroom
- Level: First
Bathroom
- Level: First
Dining room
- Level: First
Kitchen
- Level: First
Living room
- Level: First
Heating
- Heat Pump
Cooling
- Central Air, Heat Pump
Appliances
- Included: Dishwasher, Electric Range, Microwave, Refrigerator
- Laundry: Washer Hookup, Dryer Hookup
Features
- Primary Downstairs
- Flooring: Linoleum, Luxury Vinyl Plank
- Basement: Crawl Space
Interior area
- Total structure area: 1,008
- Total interior livable area: 1,008 sqft
- Finished area above ground: 1,008
- Finished area below ground: 0
Property
Parking
- Parking features: Asphalt, Gravel
Features
- Levels: One
- Stories: 1
- Pool features: None
Lot
- Size: 5,227 Square Feet
Details
- Parcel number: 11533
- Zoning description: R-3 Residential High Density
Construction
Type & style
- Home type: SingleFamily
- Architectural style: Bungalow
- Property subtype: Single Family Residence
Materials
- Stick Built, Vinyl Siding
- Foundation: Block
- Roof: Architectural
Condition
- New construction: No
- Year built: 2004
Utilities & green energy
- Sewer: Public Sewer
- Water: Public
- Utilities for property: Cable Available, Fiber Optic Available
Community & HOA
Community
- Security: Other, Surveillance System
- Subdivision: STAUNTON PARK
HOA
- Has HOA: No
Location
- Region: Staunton
Financial & listing details
- Price per square foot: $263/sqft
- Tax assessed value: $199,120
- Annual tax amount: $1,811
- Date on market: 8/12/2026
- Exclusions: Washer/Dryer, mirror in hall bath
Estimated market value
$263,600
$250,000 - $277,000
$1,618/mo
Price history
| Date | Event | Price |
|---|---|---|
| 8/12/2026 | Listed for sale | $265,000+53.2%$263/sqft |
Source:  CAAR #680606 Report a problem CAAR #680606 Report a problem | ||
| 6/28/2021 | Sold | $173,000+2.4%$172/sqft |
Source:  GASAOR #616053 Report a problem GASAOR #616053 Report a problem | ||
| 4/19/2021 | Pending sale | $169,000$168/sqft |
Source: CAAR #616053 Report a problem | ||
| 4/13/2021 | Listed for sale | $169,000+9%$168/sqft |
Source: CAAR #616053 Report a problem | ||
| 6/22/2007 | Sold | $155,000$154/sqft |
Source: Public Record Report a problem | ||
Public tax history
| Year | Property taxes | Tax assessment |
|---|---|---|
| 2025 | $1,812 +13.9% | $199,120 +11.4% |
| 2024 | $1,591 | $178,790 |
| 2023 | $1,591 +25.2% | $178,790 +29.4% |
| 2022 | $1,271 | $138,160 |
| 2021 | $1,271 +14.4% | $138,160 |
| 2020 | $1,111 | $138,160 +18.1% |
| 2019 | $1,111 +1.9% | $116,960 +4% |
| 2018 | $1,091 | $112,460 |
| 2017 | $1,091 +4% | $112,460 +1.9% |
| 2016 | $1,048 | $110,360 |
| 2015 | $1,048 | $110,360 |
| 2014 | $1,048 | $110,360 -13.5% |
| 2010 | -- | $127,570 |
| 2009 | -- | $127,570 |
Find assessor info on the county website
Monthly payment
Est. payment
Payment breakdown
Explore the cost of this home by adjusting the details. Changes won't be saved.Climate risks
Neighborhood: 24401
Nearby schools
GreatSchools rating
- 6/10A. R. Ware Elementary SchoolGrades: K-5Distance: 0.3 mi
- 5/10Shelburne Middle SchoolGrades: 6-8Distance: 0.4 mi
- 4/10Staunton High SchoolGrades: 9-12Distance: 2.3 mi
Schools provided by the listing agent
- Elementary: A.R. Ware
- Middle: Shelburne
- High: STAUNTON
Source: CAAR. This data may not be complete. We recommend contacting the local school district to confirm school assignments for this home.
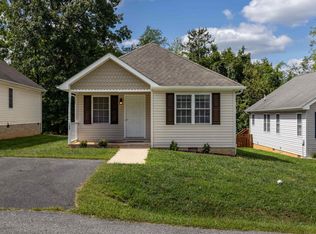
- $235,0003 bd2 ba1k sqft521 D St, Staunton, VA 24401Sold
- $259,7003 bd2 ba1k sqft525 D St, Staunton, VA 24401Off Market

- $256,8003 bd2 ba1k sqft519 D St, Staunton, VA 24401Off Market
- $260,2503 bd3 ba1.2k sqft527 D St, Staunton, VA 24401Sold

- $254,6003 bd2 ba1k sqft517 D St, Staunton, VA 24401Off Market
- $272,6003 bd2 ba1.2k sqft529 D St, Staunton, VA 24401Off Market
- $19,4205,320 sqft519 Grubert Ave, Staunton, VA 24401Off Market
- $19,4205,320 sqft517 Grubert Ave, Staunton, VA 24401Off Market
A local agent can set up tours, give advice and negotiate with sellers.
A local lender can help you make sure your offer is ready when you are.
Similar homes
- $299,9003 bd1 ba1.1k sqft315 Austin Ave, Staunton, VA 24401For Sale
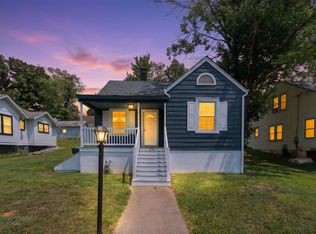
 MLS ID #680680, TAYLOR COLLIER, FREEDOM REALTY GROUP LLC. CAAR
 - $247,0003 bd1 ba891 sqft2397 Highview Cir, Staunton, VA 24401For Sale

 MLS ID #VASC2000896, JoAnne Plaster, Funkhouser Real Estate Group. Bright MLS
 - $275,0003 bd1 ba1.2k sqft401 Straith St, Staunton, VA 24401For Sale
 MLS ID #680352, JESSICA SAMPLE, EXP REALTY LLC - STAFFORD. CAAR
 - $200,0003 bd1 ba949 sqft17 Country Boy Ln, Staunton, VA 24401For Sale
 MLS ID #680685, SHERRY ANDERSEN, NEST REALTY GROUP STAUNTON. CAAR
 - $297,9003 bd2 ba1.2k sqft611 C St, Staunton, VA 24401For SaleMLS ID #678953, KYNA BAEHR, HELP-U-SELL DIRECT SAVINGS REAL ESTATE. CAAR
- $245,0002 bd1 ba768 sqft601 Grubert Ave, Staunton, VA 24401For SaleMLS ID #VASC2000888, Jay Hobbs, Samson Properties. Bright MLS
- $219,9003 bd1 ba864 sqft315 Sharon Ln, Staunton, VA 24401For SaleMLS ID #680554, KRISTA FIELDS, REAL BROKER LLC. CAAR
- $--3 bd1 ba1.1k sqft1368 Parkersburg Tpke, Swoope, VA 24479AuctionServiceLink Auction
- $250,0003 bd1 ba1k sqft14 E Peabody St, Staunton, VA 24401For SaleMLS ID #680394, MOUNTAIN VALLEY HOMES TEAM, KLINE MAY REALTY, LLC. CAAR
- $228,0003 bd1 ba1k sqft1620 Plunkett St, Staunton, VA 24401For SaleMLS ID #678690, KELLY MORRISON, COMPASS - AVENUE. CAAR
- $235,0003 bd1 ba1.4k sqft1201 Burnett St, Staunton, VA 24401For SaleMLS ID #678118, Gordon Cowan, Weichert Realtors Nancy Beahm Real Estate. CAAR
- $245,0003 bd1 ba1.4k sqft424 Peach St, Staunton, VA 24401For Sale By Owner
- $289,9003 bd2 ba1.1k sqft1117 Stuart St, Staunton, VA 24401New ConstructionMLS ID #679782, MARCIE MADER, EPIQUE REALTY. CAAR
- $225,0002 bd2 ba1.3k sqft450 Mountain View Dr, Staunton, VA 24401For SaleMLS ID #678780, SHANNON HARRINGTON, BLUE RIDGE FINE PROPERTIES BY SHANNON HARRINGTON. CAAR
- $264,9003 bd2 ba1k sqft1112 Reservoir St, Waynesboro, VA 22980For SaleMLS ID #680674, DAVID BOTTENFIELD, PREMIER PROPERTIES. CAAR
- $169,9002 bd1 ba650 sqft612 C St, Staunton, VA 24401For SaleMLS ID #2620280, Cindy Hawkins, Praxis Realty Inc. CVRMLS
- $379,9903 bd2 ba1.2k sqft1 Holly Point Run, Staunton, VA 24401New ConstructionMLS ID #680681, Valley Roots Team, Kline May Realty. CAAR
- $309,9003 bd2 ba1.2k sqft711 Mineola St, Staunton, VA 24401New ConstructionMLS ID #680212, MARCIE MADER, EPIQUE REALTY. CAAR
- $180,0002 bd1 ba1.3k sqft2202 Poplar St, Staunton, VA 24401For SaleMLS ID #679050, BECKY MORRISON, NEST REALTY GROUP STAUNTON. CAAR
- $260,0003 bd2 ba1.2k sqft444 Florence Ave, Waynesboro, VA 22980For SaleMLS ID #680727, ANA DUARTE COLE, RE/MAX ADVANTAGE-WAYNESBORO. CAAR
