**BIG POTENTIAL, EXTRA LOTS, AND ENDLESS POSSIBILITIES IN WAYNESBORO!** Here's an opportunity you don't see every day! This 1.5-story home near downtown Waynesboro comes with an incredible bonus: **TWO ADDITIONAL BUILDING LOTS!** Whether you're an investor, flipper, or buyer with a vision, this property offers plenty of possibilities! The home is ready for some updating and TLC, making it the perfect canvas to restore its character and unlock its potential. Features include a welcoming covered front porch, enclosed rear porch, partially fenced yard, detached garage, and additional outbuilding. Recent improvements include a new exhaust system for the gas-fired furnace. Enjoy residential views, convenient alleyway access, and a location just minutes from downtown shopping, dining, and amenities. Renovate the existing home, explore the potential of the additional lots, or create your next investment opportunity. **Bring your imagination, your toolbox, and your vision—opportunities like this deserve a closer look!** Development subject to city zoning and approvals.
Active
$280,000
856 Highland Ave, Waynesboro, VA 22980
3beds
1,418sqft
Single Family Residence
Built in 1946
0.41 Acres Lot
$277,500 Zestimate®
$197/sqft
$-- HOA
What's special
Detached garagePartially fenced yardAdditional outbuildingResidential viewsEnclosed rear porchWelcoming covered front porch
- 2 days
- 317
- 8
Likely to sell faster than
Zillow last checked:
Listing updated:
Listed by:
MOUNTAIN VALLEY HOMES TEAM 540-997-3146,
KLINE MAY REALTY, LLC 540-943-7410
Source: CAAR,MLS#: 684280 Originating MLS: Greater Augusta Association of Realtors Inc
Facts & features
Interior
Bedrooms & bathrooms
- Bedrooms: 3
- Bathrooms: 1
- Full bathrooms: 1
- Main level bathrooms: 1
- Main level bedrooms: 1
Rooms
- Room types: Bathroom, Breakfast Room/Nook, Bonus Room, Bedroom, Family Room, Full Bath, Kitchen, Living Room
Bedroom
- Level: First
Bedroom
- Level: Second
Bedroom
- Level: Second
Bathroom
- Level: First
Bonus room
- Level: First
Breakfast room nook
- Level: First
Family room
- Level: First
Kitchen
- Level: First
Living room
- Level: First
Heating
- Forced Air, Natural Gas
Cooling
- Window Unit(s)
Appliances
- Included: Electric Cooktop, Refrigerator
- Laundry: Washer Hookup, Dryer Hookup
Features
- Primary Downstairs, Breakfast Area
- Flooring: Carpet, Linoleum
- Basement: Interior Entry,Unfinished
Interior area
- Total structure area: 2,410
- Total interior livable area: 1,418 sqft
- Finished area above ground: 1,418
- Finished area below ground: 0
Property
Parking
- Total spaces: 1
- Parking features: Detached, Garage, Off Street, Garage Faces Rear
- Garage spaces: 1
Features
- Levels: One and One Half
- Stories: 1.5
- Patio & porch: Front Porch, Porch
- Fencing: Chain Link,Partial
- Has view: Yes
- View description: Residential
Lot
- Size: 0.41 Acres
Details
- Parcel number: 131404
- Zoning description: RG-5 General Residential
Construction
Type & style
- Home type: SingleFamily
- Architectural style: Craftsman
- Property subtype: Single Family Residence
Materials
- Stick Built, Wood Siding
- Foundation: Block
- Roof: Composition,Shingle
Condition
- Fixer
- New construction: No
- Year built: 1946
Utilities & green energy
- Sewer: Public Sewer
- Water: Public
- Utilities for property: Cable Available, Natural Gas Available
Community & HOA
Community
- Subdivision: BCMM & LC
HOA
- Has HOA: No
Location
- Region: Waynesboro
Financial & listing details
- Price per square foot: $197/sqft
- Tax assessed value: $241,500
- Annual tax amount: $2,100
- Date on market: 11/20/2026
Estimated market value
$277,500
$264,000 - $291,000
$1,630/mo
Price history
| Date | Event | Price |
|---|---|---|
| 11/20/2026 | Listed for sale | $280,000$197/sqft |
Source:  CAAR #684280 Report a problem | ||
Public tax history
| Year | Property taxes | Tax assessment |
|---|---|---|
| 2025 | $1,860 +17.2% | $241,500 +17.2% |
| 2024 | $1,587 | $206,100 |
| 2023 | $1,587 +15.3% | $206,100 +34.8% |
| 2022 | $1,376 | $152,900 |
| 2021 | $1,376 +19.9% | $152,900 +19.9% |
| 2020 | $1,148 +6.5% | $127,500 +6.5% |
| 2018 | $1,077 +3.4% | $119,700 |
| 2017 | $1,041 +7.1% | $119,700 -1.6% |
| 2016 | $973 | $121,600 |
| 2015 | $973 | $121,600 +0.3% |
| 2014 | -- | $121,200 |
| 2013 | -- | -- |
| 2012 | -- | -- |
| 2010 | -- | -- |
Find assessor info on the county website
Monthly payment
Est. payment
Payment breakdown
Explore the cost of this home by adjusting the details. Changes won't be saved.Climate risks
Neighborhood: 22980
Nearby schools
Schools provided by the listing agent
- Elementary: William Perry
- Middle: Kate Collins
- High: Waynesboro
Source: CAAR. This data may not be complete. We recommend contacting the local school district to confirm school assignments for this home.
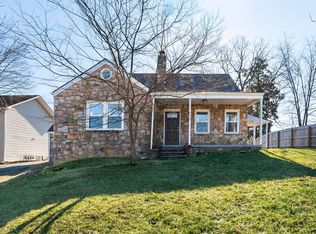
Similar homes
- $289,5003 bd2 ba1.2k sqft1407 N Delphine Ave, Waynesboro, VA 22980For Sale
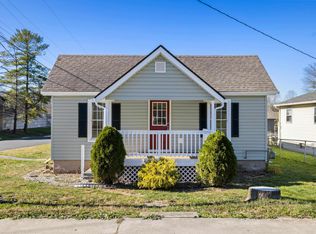
 MLS ID #684263, HEARTHSTONE REALTY GROUP TEAM, NEST REALTY GROUP STAUNTON. CAAR
- $265,0004 bd2 ba1.6k sqft705 N Delphine Ave, Waynesboro, VA 22980For Sale By Owner
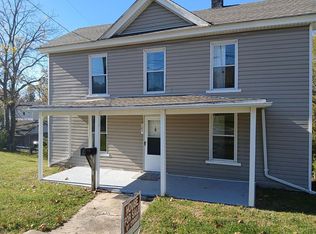
- $275,0003 bd2 ba1.7k sqft1329 E Main St, Waynesboro, VA 22980For Sale
 MLS ID #684051, CONOR MURRAY, FRANK HARDY SOTHEBY'S INTERNATIONAL REALTY. CAAR
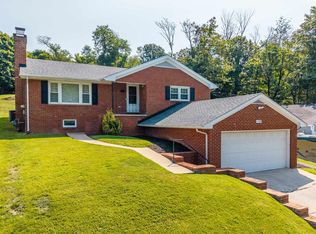
- $289,9003 bd2 ba1.3k sqft174 N Winchester Ave, Waynesboro, VA 22980For Sale
 MLS ID #683137, Charles Will, Heritage Real Estate Co. CAAR
- $300,0003 bd2 ba1.3k sqft116 Iris Dr, Waynesboro, VA 22980For SaleMLS ID #683909, LORI PEREZ, LORI PEREZ REAL ESTATE. CAAR
- $265,5003 bd2 ba1.1k sqft817 Sherwood Ave, Waynesboro, VA 22980For SaleMLS ID #683134, LILLIAN BOUTROS, BOUTIQUE REAL ESTATE INC. CAAR
- $250,0003 bd1 ba1k sqft825 Sumac Ave, Waynesboro, VA 22980For SaleMLS ID #683733, CHARITY COX, PAUL WESLEY REAL ESTATE. CAAR
- $250,0003 bd1 ba1.3k sqft812 Florence Ave, Waynesboro, VA 22980For SaleMLS ID #681172, KATIE GRIFFIN, MCCLURE REALTY COMPANY. CAAR
- $270,0003 bd2 ba1.4k sqft1520 D St, Waynesboro, VA 22980For SaleMLS ID #683818, SHERRY ANDERSEN, NEST REALTY GROUP STAUNTON. CAAR
- $297,0003 bd2 ba1.1k sqft207 Skyland Ave, Waynesboro, VA 22980For SaleMLS ID #682878, MELVIN SWEENEY, 1ST DOMINION REALTY INC. CAAR
- $221,0002 bd1 ba1.1k sqft925 Grayson Ave, Waynesboro, VA 22980For SaleMLS ID #684055, JESSICA SMITH, WESTHILLS LTD. REALTORS. CAAR
- $248,0004 bd2 ba1.9k sqft413 Dinwiddie Ave, Waynesboro, VA 22980For SaleMLS ID #683633, GRACE BELLOWS, SAMSON PROPERTIES. CAAR
- $250,0003 bd1 ba1.3k sqft280 Port Republic Rd, Waynesboro, VA 22980For SaleMLS ID #683228, KIM IRVING, LONG & FOSTER REAL ESTATE INC STAUNTON/WAYNESBORO. CAAR
- $289,0003 bd2 ba1.2k sqft141 Iris Dr, Waynesboro, VA 22980For SaleMLS ID #683123, SHARON HENDERSON, RE/MAX ADVANTAGE-WAYNESBORO. CAAR
- $305,0003 bd2 ba1.3k sqft1425 10th St, Waynesboro, VA 22980New ConstructionMLS ID #684252, JULIAN WELLS, REAL ESTATE PLUS. CAAR
- $249,9003 bd2 ba1k sqft708 King Ave, Waynesboro, VA 22980For SaleMLS ID #681699, Emily Harris-Henry, Fathom Realty. CAAR
- $299,9903 bd2 ba1.1k sqft8 White Birch Rd, Waynesboro, VA 22980New ConstructionMLS ID #684238, Valley Roots Team, Kline May Realty. CAAR
- $310,0003 bd2 ba1.2k sqft1433 Harding Ave, Waynesboro, VA 22980For SaleMLS ID #680888, KELLY MORRISON, COMPASS - AVENUE. CAAR
- $325,0003 bd2 ba1.9k sqft733 Oak Ave, Waynesboro, VA 22980For SaleMLS ID #683870, CHARITY COX, PAUL WESLEY REAL ESTATE. CAAR
