Stunning lakefront retreat meets modern luxury in this personal paradise on the main body of Eagle Mountain Lake. Tucked away on a gentle, tree-shaded 1.4-acre lot, this completely renovated dwelling offers a rare 105 feet of prime shoreline & views across the lake of Eagle Mountain Park, creating a peaceful waterfront sanctuary just 30 minutes from downtown Fort Worth. Inside, the home feels open, cozy & perfectly designed for gathering with family & friends, fully redesigned & bright with modern finishes. The lovely kitchen is a stunning part of the renovation; Light & airy, with painted cabinets, white countertops, upgraded appliances & the perfect breakfast area. The living spaces feature two sunlit rooms anchored by a classic stone fireplace, which flows seamlessly into a heated & cooled sunroom offering approximately 325 square feet (not included in main house SF) of year-round lake views. The primary suite serves as a quiet escape with a spacious, spa-like bath & custom closet! Excellent guest spaces include oversized bedrooms & beautifully updated baths. Resort-style waterfront amenities define the outdoor spaces against a backdrop of stunning sunsets. A private boathouse, fully rebuilt in 2019-20, comes complete with an electric lift & an additional manual lift on the pier. Enjoy morning coffee and watch the deer and wildlife from the balcony! A winding concrete drive leads you to a private front entry courtyard, with ample parking provided by a 2-car garage plus a dedicated covered boat or RV spot. The sprinkler system pumps water from the lake & it waters from the break wall at lakefront to the mailbox. Major structural updates & essential property improvements are already complete! A new roof, garage door and carport panels were freshly installed in May 2026, both HVAC units were replaced in 2019 & upgraded energy-efficient windows are throughout the home. A large walk-in attic offers space to organize whatever you choose! Welcome home!
Sold
Price Unknown
10814 Power Squadron Rd, Azle, TX 76020
4beds
3,190sqft
Single Family Residence
Built in 1970
1.42 Acres Lot
$999,700 Zestimate®
$--/sqft
$3,357 Estimated rent
Home value
$999,700
$940,000 - $1.07M
$3,357/mo
Zestimate® history
Owner options
List your home for rent
$3,357/mo
Rent Zestimate®
Find your next renter with Zillow Rental Manager. Plus, with online applications, you can quickly screen prospective tenants – for free.
$3,357/mo
Rent Zestimate®
Refinance and save
Refinancing to a lower rate could help reduce your monthly payments and save thousands over the life of the loan.
Explore your selling options
Work with a Zillow partner agent
Leverage their expertise and Zillow's premium Showcase listings to get your home seen by more buyers.
Get startedList with your own agent
Get your home in front of millions of buyers by listing it on Zillow.
Learn how to do itSell it yourself
Take full control of how buyers see your home on Zillow by listing For Sale by Owner (FSBO).
List your homeWhat's special
Classic stone fireplaceStunning lakefront retreatPrivate front entry courtyardTwo sunlit roomsFour oversized bedroomsResort-style waterfront amenitiesLovely kitchen
Zillow last checked:
Listing updated:
Listed by:
Ruth Story 0505031 817-992-9232,
Story Group 817-992-9232
Bought with:
Wendy Biondolillo, 0724829
Fathom Realty, LLC
Source: NTREIS,MLS#: 21269482
Facts & features
Interior
Bedrooms & bathrooms
- Bedrooms: 4
- Bathrooms: 4
- Full bathrooms: 3
- 1/2 bathrooms: 1
Primary bedroom
- Features: Closet Cabinetry, Dual Sinks, Separate Shower, Walk-In Closet(s)
- Level: First
- Dimensions: 13 x 15
Bedroom
- Features: Ceiling Fan(s)
- Level: First
- Dimensions: 13 x 14
Bedroom
- Features: Ceiling Fan(s)
- Level: Second
- Dimensions: 17 x 11
Bedroom
- Features: Built-in Features, Closet Cabinetry, Ceiling Fan(s)
- Level: Second
- Dimensions: 18 x 12
Primary bathroom
- Features: Built-in Features, Closet Cabinetry, Dual Sinks, Granite Counters
- Level: First
- Dimensions: 10 x 9
Breakfast room nook
- Level: First
- Dimensions: 10 x 10
Other
- Features: Built-in Features, Granite Counters
- Level: Second
- Dimensions: 11 x 10
Half bath
- Features: Granite Counters
- Level: First
- Dimensions: 6 x 7
Kitchen
- Features: Built-in Features, Eat-in Kitchen, Granite Counters, Pantry
- Level: First
- Dimensions: 10 x 13
Living room
- Features: Built-in Features, Fireplace
- Level: First
- Dimensions: 17 x 20
Living room
- Features: Ceiling Fan(s)
- Level: First
- Dimensions: 22 x 13
Sunroom
- Level: First
- Dimensions: 20 x 17
Utility room
- Features: Built-in Features, Linen Closet
- Level: First
- Dimensions: 8 x 9
Heating
- Central, Electric, Fireplace(s), Zoned
Cooling
- Central Air, Ceiling Fan(s), Electric, Multi Units, Zoned
Appliances
- Included: Convection Oven, Dryer, Dishwasher, Electric Range, Electric Water Heater, Disposal, Microwave, Refrigerator, Washer
Features
- Built-in Features, Chandelier, Decorative/Designer Lighting Fixtures, Double Vanity, Eat-in Kitchen, Granite Counters, High Speed Internet, Open Floorplan, Pantry, Cable TV, Natural Woodwork, Walk-In Closet(s), Wired for Sound
- Flooring: Carpet, Laminate, Tile
- Has basement: No
- Number of fireplaces: 1
- Fireplace features: Electric, Family Room, Glass Doors, Gas Log, Masonry, Propane, Raised Hearth, Stone, Ventless
Interior area
- Total interior livable area: 3,190 sqft
Property
Parking
- Total spaces: 3
- Parking features: Additional Parking, Circular Driveway, Drive Through, Detached Carport, Door-Single, Driveway, Garage, Garage Door Opener, Inside Entrance, Kitchen Level, Lighted, Paved, Garage Faces Side, Storage, Boat, RV Access/Parking
- Attached garage spaces: 2
- Carport spaces: 1
Accessibility
- Accessibility features: Grip-Accessible Features
Features
- Levels: Two
- Stories: 2
- Patio & porch: Balcony
- Exterior features: Balcony, Boat Slip, Courtyard, Dock, Fire Pit, Lighting, Storage, Uncovered Courtyard
- Pool features: None
- Fencing: Partial,Wood,Wrought Iron
- Has view: Yes
- View description: Water
- Has water view: Yes
- Waterfront features: Boat Dock/Slip, Boat Ramp/Lift Access, Lake Front, Waterfront
- Body of water: Eagle Mountain
Lot
- Size: 1.42 Acres
- Features: Acreage, Landscaped, Level, Many Trees, Sprinkler System, Waterfront, Retaining Wall
- Residential vegetation: Grassed, Pine
Details
- Additional structures: Boat House
- Parcel number: 03308103
- Other equipment: Satellite Dish
Construction
Type & style
- Home type: SingleFamily
- Architectural style: Contemporary/Modern,Traditional,Detached
- Property subtype: Single Family Residence
Materials
- Brick, Other, Radiant Barrier, Rock, Stone, Stone Veneer, Wood Siding
- Foundation: Slab
Condition
- Year built: 1970
Utilities & green energy
- Sewer: Septic Tank
- Water: Community/Coop
- Utilities for property: Electricity Available, Electricity Connected, Overhead Utilities, Phone Available, Septic Available, Separate Meters, Water Available, Cable Available
Community & HOA
Community
- Security: Smoke Detector(s)
- Subdivision: Dunaway
HOA
- Has HOA: No
Location
- Region: Azle
Financial & listing details
- Tax assessed value: $938,000
- Annual tax amount: $9,005
- Date on market: 5/29/2026
- Cumulative days on market: 8 days
- Listing terms: Cash,Conventional
- Exclusions: Boat
- Road surface type: Asphalt
Price history
| Date | Event | Price |
|---|---|---|
| 7/7/2026 | Sold | -- |
Source: NTREIS #21269482 Report a problem | ||
| 6/23/2026 | Pending sale | $1,000,000$313/sqft |
Source: NTREIS #21269482 Report a problem | ||
| 6/5/2026 | Contingent | $1,000,000$313/sqft |
Source: NTREIS #21269482 Report a problem | ||
| 5/29/2026 | Listed for sale | $1,000,000-13%$313/sqft |
Source: NTREIS #21269482 Report a problem | ||
| 4/26/2026 | Listing removed | $1,150,000$361/sqft |
Source: NTREIS #21198798 Report a problem | ||
| 4/24/2026 | Listed for sale | $1,150,000+76.9%$361/sqft |
Source: NTREIS #21198798 Report a problem | ||
| 6/26/2019 | Listing removed | $650,000$204/sqft |
Source: Texas Realty One #14021118 Report a problem | ||
| 5/15/2019 | Pending sale | $650,000$204/sqft |
Source: Texas Realty One #14021118 Report a problem | ||
| 4/26/2019 | Price change | $650,000-3.7%$204/sqft |
Source: Texas Realty One #14021118 Report a problem | ||
| 2/13/2019 | Listed for sale | $675,000$212/sqft |
Source: Texas Realty One #14021118 Report a problem | ||
Public tax history
| Year | Property taxes | Tax assessment |
|---|---|---|
| 2025 | $9,005 -9% | $938,000 |
| 2024 | $9,895 -7.1% | $938,000 -5.1% |
| 2023 | $10,648 -12.5% | $988,000 +43.2% |
| 2022 | $12,174 -3.7% | $690,000 |
| 2021 | $12,645 | $690,000 +12.3% |
| 2020 | -- | $614,227 +4.2% |
| 2019 | $4,254 +5.2% | $589,279 +16.5% |
| 2018 | $4,046 -0.1% | $506,000 -0.2% |
| 2017 | $4,049 +2.2% | $507,000 +5.7% |
| 2016 | $3,962 -1.6% | $479,542 -2.4% |
| 2015 | $4,027 | $491,200 |
| 2014 | $4,027 | $491,200 +15.6% |
| 2013 | -- | $424,800 -3.3% |
| 2012 | -- | $439,400 +26.6% |
| 2011 | -- | $347,100 -0.3% |
| 2010 | -- | $348,000 -3.6% |
| 2009 | -- | $361,000 |
| 2008 | -- | $361,000 +13.9% |
| 2007 | -- | $316,900 +23.4% |
| 2006 | -- | $256,800 |
| 2005 | -- | $256,800 |
| 2004 | -- | $256,800 -2.2% |
| 2003 | -- | $262,700 |
| 2002 | -- | $262,700 +24.2% |
| 2001 | -- | $211,500 |
| 2000 | -- | $211,500 |
Find assessor info on the county website
Neighborhood: 76020
Nearby homes
- $618,4003 bd2 ba1.5k sqft10834 Power Squadron Rd, Azle, TX 76020Off Market
- $1,182,8003 bd2 ba3.2k sqft10804 Power Squadron Rd, Azle, TX 76020Off Market
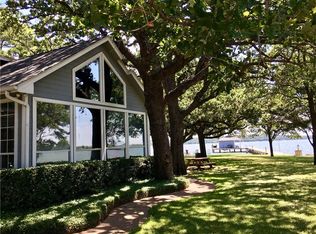
- $753,6003 bd1 ba3.4k sqft10784 Power Squadron Rd, Azle, TX 76020Off Market
- $402,9413 bd1 ba415 sqft10844 Power Squadron Rd, Azle, TX 76020Off Market
- $815,7003 bd1 ba2.2k sqft10864 Power Squadron Rd, Azle, TX 76020Off Market
- $--3 bd2 ba2.3k sqft10874 Power Squadron Rd, Azle, TX 76020Sold
- $854,8003 bd2 ba2.5k sqft10764 Power Squadron Rd, Azle, TX 76020Off Market
- $886,0003 bd2 ba2.6k sqft10884 Power Squadron Rd, Azle, TX 76020Off Market
Nearby schools
GreatSchools rating
- 5/10Liberty Elementary SchoolGrades: PK-4Distance: 1.3 mi
- 4/10Santo Forte J High SchoolGrades: 7-8Distance: 1.9 mi
- 6/10Azle High SchoolGrades: 9-12Distance: 2 mi
Schools provided by the listing agent
- Elementary: Liberty
- Middle: Forte
- High: Azle
- District: Azle ISD
Source: NTREIS. This data may not be complete. We recommend contacting the local school district to confirm school assignments for this home.
Get a cash offer in 3 minutes
Find out how much your home could sell for in as little as 3 minutes with a no-obligation cash offer.
Estimated market value
$999,700
Get a cash offer in 3 minutes
Find out how much your home could sell for in as little as 3 minutes with a no-obligation cash offer.
Estimated market value
$999,700
- Texas
- Tarrant County
- Azle
- 76020
- 10814 Power Squadron Rd
Nearby cities
Nearby neighborhoods
Nearby zip codes
Other Azle Topics
