Step into a beautifully remodeled haven featuring four spacious bedrooms and one-and-a-half stylish bathrooms. This home boasts an open floor plan with new cabinets, sleek countertops, and fresh paint throughout. Enjoy modern comforts with a brand-new HVAC system and an updated laundry room, all ready for you to move in. The wider driveway and fresh exterior paint enhance curb appeal, while a new roof, appliances, flooring, trim, ceiling fans, and lighting provide contemporary flair. The huge backyard is perfect for gatherings, complete with electricity to the shed and a window unit for versatility. No carpet ensures easy maintenance. Schedule your showing today to experience how these thoughtful upgrades have transformed this house into a welcoming home.
For sale
$240,000
10814 Ritow St, Houston, TX 77089
4beds
1,152sqft
Single Family Residence
Built in 1960
10,062 Square Feet Lot
$168,800 Zestimate®
$208/sqft
$-- HOA
What's special
Fresh paint throughoutOpen floor planNew cabinetsWider drivewayFour spacious bedroomsWindow unit for versatilitySleek countertops
- 1 hour
- 23
- 1
Zillow last checked:
Listing updated:
Listed by:
Felipe Mendoza TREC #0668577 832-405-2065,
Dream Home Realty Group
Source: HAR,MLS#: 95057038
Facts & features
Interior
Bedrooms & bathrooms
- Bedrooms: 4
- Bathrooms: 2
- Full bathrooms: 1
- 1/2 bathrooms: 1
Heating
- Natural Gas
Cooling
- Electric
Features
- All Bedrooms Down
Interior area
- Total structure area: 1,152
- Total interior livable area: 1,152 sqft
Property
Features
- Stories: 1
Lot
- Size: 10,062 Square Feet
- Features: Subdivided, 0 Up To 1/4 Acre
Details
- Parcel number: 0920530000003
Construction
Type & style
- Home type: SingleFamily
- Architectural style: Traditional
- Property subtype: Single Family Residence
Materials
- Cement Siding, Wood Siding
- Foundation: Slab
- Roof: Composition
Condition
- New construction: No
- Year built: 1960
Utilities & green energy
- Sewer: Public Sewer
- Water: Public
Community & HOA
Community
- Subdivision: Beverly Hills Sec 04 R/P
Location
- Region: Houston
Financial & listing details
- Price per square foot: $208/sqft
- Tax assessed value: $143,316
- Annual tax amount: $3,523
- Date on market: 11/7/2026
Estimated market value
$168,800
$143,000 - $192,000
$1,784/mo
Price history
| Date | Event | Price |
|---|---|---|
| 11/7/2026 | Listed for sale | $240,000+223.5%$208/sqft |
Source:  HAR #95057038 Report a problem | ||
| 6/11/2015 | Listing removed | $74,200$64/sqft |
Source: RealHome Services & Solutions #99441141 Report a problem | ||
| 4/6/2015 | Pending sale | $74,200$64/sqft |
Source: RealHome Services & Solutions #99441141 Report a problem | ||
| 2/21/2015 | Listed for sale | $74,200$64/sqft |
Source: RealHome Services & Solutions #99441141 Report a problem | ||
| 2/9/2015 | Sold | -- |
Source: Public Record Report a problem | ||
Public tax history
| Year | Property taxes | Tax assessment |
|---|---|---|
| 2025 | $1,867 +1.8% | $143,316 -7.1% |
| 2024 | $1,834 -1% | $154,300 0% |
| 2023 | $1,852 +7.7% | $154,336 +9.9% |
| 2022 | $1,719 | $140,374 +17.7% |
| 2021 | -- | $119,238 +2.7% |
| 2020 | $1,525 +8.6% | $116,104 +12.7% |
| 2019 | $1,404 -45.6% | $103,000 +15% |
| 2018 | $2,582 | $89,579 |
| 2017 | $2,582 +13.5% | $89,579 +8.4% |
| 2016 | $2,275 +22.5% | $82,624 +18% |
| 2015 | $1,857 | $69,993 +5.6% |
| 2014 | $1,857 | $66,255 +10.6% |
| 2013 | -- | $59,907 -3.6% |
| 2012 | -- | $62,174 |
| 2011 | -- | $62,174 -7.3% |
| 2010 | -- | $67,067 |
| 2009 | -- | $67,067 -7.9% |
| 2008 | -- | $72,783 +3.6% |
| 2007 | -- | $70,225 -1.5% |
| 2006 | -- | $71,300 |
| 2005 | -- | $71,300 |
| 2004 | -- | $71,300 |
| 2003 | -- | $71,300 +15% |
| 2002 | -- | $62,000 |
| 2001 | -- | $62,000 +36.6% |
| 2000 | -- | $45,400 |
Find assessor info on the county website
Monthly payment
Est. payment
Payment breakdown
Explore the cost of this home by adjusting the details. Changes won't be saved.Climate risks
Neighborhood: South Belt - Ellington
Nearby schools
Schools provided by the listing agent
- Elementary: Meador Elementary School
- Middle: Morris Middle School (Pasadena)
- High: Dobie High School
Source: HAR. This data may not be complete. We recommend contacting the local school district to confirm school assignments for this home.
Similar homes
- $239,9004 bd2 ba1.3k sqft11311 Caribbean Ln, Houston, TX 77089For Sale
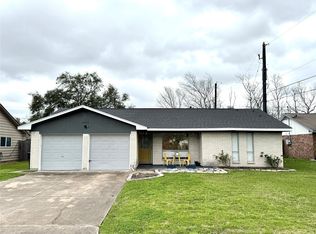 MLS ID #21730958, Michael Ramirez, M.J.R. Real Estate. HAR
- $235,5004 bd2 ba1.6k sqft10635 Seaford Dr, Houston, TX 77089For Sale
 MLS ID #11881305, Karen Deleon, MetroPlus Realty. HAR
- $240,0003 bd3 ba1.5k sqft11114 Sageriver Ct, Houston, TX 77089For Sale
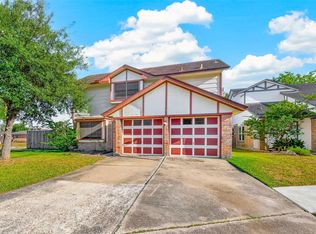 MLS ID #84900072, Madison Close-Grear, Keller Williams Realty Southwest. HAR
- $225,0003 bd2 ba1k sqft12127 Rhinebeck Dr, Houston, TX 77089For Sale
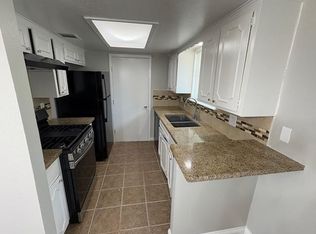 MLS ID #14772970, Kimberly Hangs, Walzel Properties - Corporate Office. HAR
