**Open House Wednesday, September 2nd from 1-4 pm** Immaculately maintained and beautifully appointed, this Heights Park, Daybreak rambler occupies a desirable corner lot with exceptional mountain views from its expansive covered front porch. Abundant windows fill the home with natural light, while the open-concept design features attractive flooring, plantation shutters, and generous living spaces. The bright kitchen is centered around an impressive oversized island with granite countertops and bar seating, complemented by extensive cabinetry, extra large pantry w/ window and stainless steel appliances. The spacious primary suite offers a walk-in closet and a well-designed bathroom with a soaking tub and separate glass-enclosed shower. Downstairs, enjoy ample space for gathering, dining, hobbies, or guests. Outside, unwind in the fenced backyard with mature landscaping, a covered patio, and a dedicated dog run. Situated near Oquirrh Lake, West Beach Park, including Daybreak Dog park along with several other neighborhood parks. The home is approximately one mile from Harmons, SoDa Row, Mountain View Corridor, and numerous dining options. Close to Downtown Daybreak (without being too close.) The Ballpark at America First Square, Daybreak Library and Trax Red Line. The University of Utah SJ Clinics and ER and South Jordan VA Clinics are close by. Costco and District Shopping dining and entertainment are just about 10 minutes away!
Coming soon
$850,000
10814 S Kestrel Rise Rd W, South Jordan, UT 84009
4beds
4,286sqft
Single Family Residence
Built in 2019
7,405 Square Feet Lot
$-- Zestimate®
$198/sqft
$433/mo HOA
What's special
- 3 days
- 173
- 8
Zillow last checked:
Listing updated:
Listed by:
Shane Hughes 801-676-5700,
KW South Valley Keller Williams,
Cathi Hughes 801-518-9121,
KW South Valley Keller Williams
Source: UtahRealEstate.com,MLS#: 2181208
Facts & features
Interior
Bedrooms & bathrooms
- Bedrooms: 4
- Bathrooms: 4
- Full bathrooms: 2
- 3/4 bathrooms: 1
- 1/2 bathrooms: 1
- Partial bathrooms: 1
- Main level bedrooms: 3
Rooms
- Room types: Great Room
Primary bedroom
- Level: First,Basement
Heating
- Forced Air, Central, >= 95% efficiency
Cooling
- Central Air
Appliances
- Included: Water Softener Owned, Disposal, Oven, Countertop Range, Gas Range, Instant Hot Water
- Laundry: Electric Dryer Hookup
Features
- Walk-In Closet(s), Vaulted Ceiling(s), Granite Counters
- Flooring: Carpet, Laminate, Tile
- Windows: Plantation Shutters, Double Pane Windows
- Basement: Full
- Has fireplace: No
Interior area
- Total structure area: 4,286
- Total interior livable area: 4,286 sqft
- Finished area above ground: 2,143
- Finished area below ground: 1,500
Property
Parking
- Total spaces: 2
- Parking features: Garage - Attached
- Attached garage spaces: 2
Features
- Stories: 2
- Patio & porch: Porch, Open Porch
- Exterior features: Lighting, Dog Run
- Pool features: Association
- Fencing: Partial
- Has view: Yes
- View description: Mountain(s)
Lot
- Size: 7,405 Square Feet
- Features: Corner Lot, Curb & Gutter, Sprinkler: Auto-Full, Drip Irrigation: Auto-Part
- Topography: Terrain
- Residential vegetation: Landscaping: Full
Details
- Parcel number: 2613452008
- Zoning: R-1
- Zoning description: Single-Family
Construction
Type & style
- Home type: SingleFamily
- Architectural style: Rambler/Ranch
- Property subtype: Single Family Residence
Materials
- Cement Siding
- Roof: Asphalt
Condition
- Blt./Standing
- New construction: No
- Year built: 2019
Utilities & green energy
- Sewer: Public Sewer, Sewer: Public
- Water: Culinary
- Utilities for property: Natural Gas Connected, Electricity Connected, Sewer Connected, Water Connected
Green energy
- Green verification: ENERGY STAR Certified Homes, Home Energy Score
Community & HOA
Community
- Features: Sidewalks
- Subdivision: Daybreak
HOA
- Has HOA: Yes
- Amenities included: Barbecue, Biking Trails, Clubhouse, Fire Pit, Fitness Center, Trail(s), Picnic Area, Playground, Pool
- HOA fee: $433 monthly
- HOA name: CCMC Daybreak
- HOA phone: 801-254-8062
Location
- Region: South Jordan
Financial & listing details
- Price per square foot: $198/sqft
- Annual tax amount: $3,829
- Date on market: 8/24/2026
- Date available: 09/02/2026
- Listing terms: Cash,Conventional,FHA,VA Loan
- Inclusions: Dog Run, Water Softener: Own
- Acres allowed for irrigation: 0
- Electric utility on property: Yes
- Road surface type: Paved
Estimated market value
Not available
Estimated sales range
Not available
Not available
Price history
Price history is unavailable.
Public tax history
Tax history is unavailable.
Monthly payment
Est. payment
Payment breakdown
Explore the cost of this home by adjusting the details. Changes won't be saved.Climate risks
Neighborhood: 84009
Nearby schools
Schools provided by the listing agent
- Elementary: Golden Fields
- Middle: Copper Mountain
- High: Herriman
- District: Jordan
Source: UtahRealEstate.com. This data may not be complete. We recommend contacting the local school district to confirm school assignments for this home.
- $744,8003 bd2 ba2.1k sqft10814 S Kestrel Rise Rd, South Jordan, UT 84009Off Market
- $685,3005 bd4 ba3.5k sqft10802 S Kestrel Rise Rd, South Jordan, UT 84009Off Market
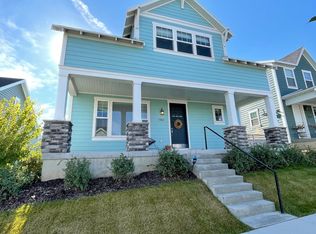
- $526,5004 bd2 ba2k sqft4917 West Crosswater Road South, Jordan, UT 84009Off Market
- $746,4003 bd2 ba2.1k sqft5018 W Lake Terrace Ave, South Jordan, UT 84009Off Market
Similar homes
- $899,9994 bd4 ba4.1k sqft5067 W Beach Comber Way, South Jordan, UT 84009For Sale
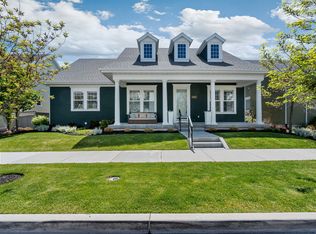
 MLS ID #2155396, Mike Minnick, Pendleton Real Estate LLC. UtahRealEstate.com
 - $700,0004 bd3 ba3.1k sqft11639 S Dorian Dr, South Jordan, UT 84009For Sale
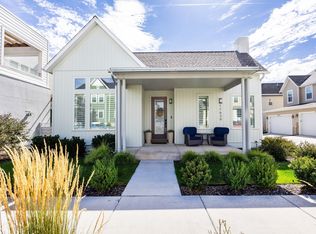 MLS ID #2181186, Stacie Manning, Summit Sotheby's International Realty. UtahRealEstate.com
 - $859,9006 bd4 ba3.6k sqft3788 W Tottori Dune Dr, South Jordan, UT 84009For Sale
 MLS ID #2164849, Kameron C Scott, ERA Brokers Consolidated (Utah County). UtahRealEstate.com
 - $795,0004 bd3 ba3.4k sqft11513 S Mount Airy Dr W, South Jordan, UT 84009For Sale
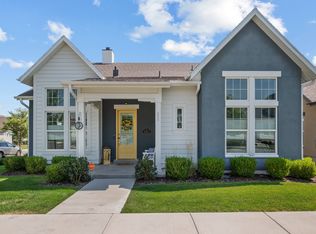 MLS ID #2178356, Hollie Sprunt, Utah Home Central. UtahRealEstate.com
 - $790,0005 bd4 ba3.8k sqft11232 S Willow Walk Dr, South Jordan, UT 84009For SaleMLS ID #2170751, David Wiser, Wiser Real Estate, LLC. UtahRealEstate.com
- $935,0007 bd4 ba5.4k sqft3961 W Coastal Dune Dr, South Jordan, UT 84009For SaleMLS ID #2165789, Kessia Overton, K & A Real Estate Service, LLC. UtahRealEstate.com
- $674,9004 bd4 ba3.1k sqft4706 W Oyster Shell Rd, South Jordan, UT 84009For SaleMLS ID #2166884, Cassidy Dailey, Dailey Real Estate Group. UtahRealEstate.com
- $649,9004 bd4 ba3.3k sqft10818 S Tahoe Way W, South Jordan, UT 84009For SaleMLS ID #2168646, Nicole Quealy, Primed Real Estate LLC. UtahRealEstate.com
- $614,9004 bd4 ba3.2k sqft4366 W Degray Dr, South Jordan, UT 84009For SaleMLS ID #2173582, Robyn Buckwalter, KW South Valley Keller Williams. UtahRealEstate.com
- $875,0005 bd6 ba3.9k sqft7059 W Addison View Ln #119, West Jordan, UT 84081For SaleMLS ID #2178466, Suellen Sandoval, Elite Property Management & Real Estate. UtahRealEstate.com
- $584,0004 bd4 ba2.5k sqft10223 S Split Rock Dr, South Jordan, UT 84009For SaleMLS ID #2146159, Rikki Curtis, Signature Group Real Estate. UtahRealEstate.com
- $750,0005 bd3 ba3.2k sqft13941 S Birch Leaf Dr, Herriman, UT 84096For SaleMLS ID #2181109, Michael Gura, Mansell Real Estate Inc. UtahRealEstate.com
- $699,9004 bd3 ba2.9k sqft10025 S Snead Ln, South Jordan, UT 84009For SaleMLS ID #2169550, Lauren Alger, Utah's Properties LLC. UtahRealEstate.com
- $799,9005 bd3 ba3.1k sqft7452 S 5765 W, West Jordan, UT 84081For SaleMLS ID #2176846, Cooper Allen, Equity Real Estate (Advisors). UtahRealEstate.com
- $567,8905 bd4 ba2.3k sqft10426 S Millerton Dr, South Jordan, UT 84009For SaleMLS ID #2165759, Tamara Zander, Zander Real Estate Team PLLC. UtahRealEstate.com
- $755,0005 bd4 ba3.2k sqft9416 S Lea Heather Way, West Jordan, UT 84081For SaleMLS ID #2177379, Mark W Robison, Utah Real Estate PC. UtahRealEstate.com
- $680,0005 bd3 ba3.8k sqft6342 W Elk Refuge Way, Herriman, UT 84096For SaleMLS ID #2179213, Rodney B Moser, NextHome Navigator. UtahRealEstate.com
- $769,9005 bd4 ba3.3k sqft12483 S Desert Mesa Dr #851, Herriman, UT 84096For SaleMLS ID #2179116, Hady Chahine, Masters Utah Real Estate. UtahRealEstate.com
- $759,9996 bd3 ba3.4k sqft8061 S Oakridge Park Dr, West Jordan, UT 84081For SaleMLS ID #2178398, Zach Runia, Lift Realty. UtahRealEstate.com
- $843,0005 bd4 ba3.3k sqft236 Summer Leaf Dr, Draper, UT 84020For SaleMLS ID #2177600, Talon Cullimore, Wiser Real Estate, LLC. UtahRealEstate.com
