Great views, a single-level floor plan, and an unbeatable location! This 4-bedroom, 2-bath home offers an excellent combination of comfort, convenience, and scenery. From the home, you'll enjoy views of several of the coolest historic buildings along Helper's Main Street, while the backyard looks toward the cliffs and Balanced Rock. Location is hard to beat, with the city park and swimming pool just a short walk away, along with Helper's historic and vibrant Main Street. Enjoy easy access to local shops, restaurants, community events, and all the activity that makes downtown Helper such a unique place to call home. The fully fenced backyard provides a great space for pets, gardening, entertaining, or simply relaxing and taking in the views. The front yard is fenced as well, adding even more privacy and flexibility. And to top it off-no pun intended-the home has a new roof! If you're looking for a spacious single-level home with great views, a convenient location, and a little bit of Helper charm, this one is worth a look. Square footage figures are provided as a courtesy estimate only Buyer is advised to obtain an independent measurement.
For sale
$347,000
43 A St, Helper, UT 84526
4beds
1,952sqft
Single Family Residence
Built in 1971
10,018 Square Feet Lot
$336,100 Zestimate®
$178/sqft
$-- HOA
What's special
Fully fenced backyardGreat viewsNew roofSingle-level floor planSpacious single-level home
- 4 days
- 128
- 17
Zillow last checked:
Listing updated:
Listed by:
Garth Frandsen 435-636-7000,
RE/MAX Bridge Realty,
Mike Metzger 435-820-6469,
RE/MAX Bridge Realty
Source: UtahRealEstate.com,MLS#: 2185478
Facts & features
Interior
Bedrooms & bathrooms
- Bedrooms: 4
- Bathrooms: 3
- Full bathrooms: 1
- 3/4 bathrooms: 1
- 1/2 bathrooms: 1
- Partial bathrooms: 1
- Main level bedrooms: 4
Rooms
- Room types: Master Bathroom
Primary bedroom
- Level: First
Heating
- Forced Air, Central
Cooling
- Central Air, Ceiling Fan(s)
Appliances
- Included: Microwave, Range Hood, Refrigerator, Free-Standing Range
- Laundry: Electric Dryer Hookup
Features
- Granite Counters
- Flooring: Hardwood
- Doors: Sliding Doors
- Windows: Blinds, Drapes
- Basement: None
- Number of fireplaces: 1
- Fireplace features: Fireplace Insert, Insert
Interior area
- Total structure area: 1,952
- Total interior livable area: 1,952 sqft
- Finished area above ground: 1,952
Property
Parking
- Total spaces: 2
- Parking features: Open
- Attached garage spaces: 2
- Has uncovered spaces: Yes
Accessibility
- Accessibility features: Single Level Living
Features
- Stories: 1
- Patio & porch: Covered, Covered Patio
- Fencing: Full
- Has view: Yes
- View description: Mountain(s)
Lot
- Size: 10,018 Square Feet
- Features: Corner Lot
- Topography: Terrain
- Residential vegetation: Landscaping: Full, Mature Trees
Details
- Additional structures: Outbuilding, Storage Shed(s)
- Parcel number: 1A11130000
- Zoning: RES
- Zoning description: Single-Family
Construction
Type & style
- Home type: SingleFamily
- Architectural style: Rambler/Ranch
- Property subtype: Single Family Residence
Materials
- Composition, Stone, Other
- Roof: Asphalt
Condition
- Blt./Standing
- New construction: No
- Year built: 1971
Utilities & green energy
- Sewer: Public Sewer, Sewer: Public
- Water: Culinary
- Utilities for property: Natural Gas Connected, Electricity Connected, Sewer Connected, Water Connected
Community & HOA
Community
- Subdivision: Hollywood Add
HOA
- Has HOA: No
Location
- Region: Helper
Financial & listing details
- Price per square foot: $178/sqft
- Tax assessed value: $343,302
- Annual tax amount: $2,349
- Date on market: 9/14/2026
- Listing terms: Cash,Conventional,FHA,VA Loan,USDA Loan
- Inclusions: Ceiling Fan, Fireplace Insert, Microwave, Range, Range Hood, Refrigerator, Storage Shed(s)
- Exclusions: Dryer, Washer
- Acres allowed for irrigation: 0
- Electric utility on property: Yes
- Road surface type: Paved
Estimated market value
$336,100
$319,000 - $353,000
$2,011/mo
Price history
| Date | Event | Price |
|---|---|---|
| 9/16/2026 | Listed for sale | $347,000$178/sqft |
Source:  UtahRealEstate.com #2185478 Report a problem UtahRealEstate.com #2185478 Report a problem | ||
Public tax history
| Year | Property taxes | Tax assessment |
|---|---|---|
| 2025 | $2,413 +21.5% | $188,816 +17.4% |
| 2024 | $1,986 +11.6% | $160,771 +6.6% |
| 2023 | $1,779 +12.9% | $150,836 +28.3% |
| 2022 | $1,576 +13.2% | $117,569 +31.3% |
| 2021 | $1,392 +5.7% | $89,561 +15.7% |
| 2020 | $1,318 +4.4% | $77,428 +1.2% |
| 2019 | $1,263 +2.9% | $76,523 |
| 2018 | $1,227 +1.2% | $76,523 |
| 2017 | $1,212 +3.1% | $76,523 |
| 2016 | $1,176 +5.8% | $76,523 |
| 2015 | $1,112 +5.2% | $76,523 +4.7% |
| 2014 | $1,058 -0.4% | $73,082 |
| 2013 | $1,061 +2.2% | $73,082 |
| 2012 | $1,039 +1.4% | $73,082 |
| 2011 | $1,024 +7.1% | $73,082 |
| 2010 | $956 +10.1% | $73,082 -1% |
| 2009 | $868 | $73,792 |
Find assessor info on the county website
Monthly payment
Est. payment
Payment breakdown
Explore the cost of this home by adjusting the details. Changes won't be saved.Climate risks
Neighborhood: 84526
Nearby schools
Schools provided by the listing agent
- Elementary: Sally Mauro
- Middle: Helper
- High: Carbon
- District: Carbon
Source: UtahRealEstate.com. This data may not be complete. We recommend contacting the local school district to confirm school assignments for this home.
Similar homes
- $360,0005 bd2 ba2.6k sqft73 Garden St, Helper, UT 84526For Sale
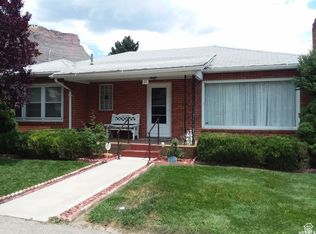
 MLS ID #2143633, Carla Saccomano, RE/MAX Bridge Realty. UtahRealEstate.com
 - $298,5003 bd3 ba2.4k sqft1855 W 2000 N, Helper, UT 84526For Sale
 MLS ID #2184936, Michael D Peters, Real Estate Titans. UtahRealEstate.com
 - $258,0003 bd1 ba2k sqft156 D St, Helper, UT 84526For Sale
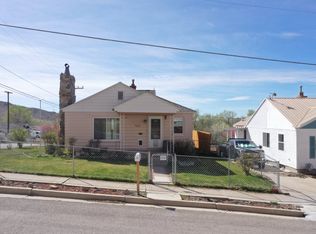 MLS ID #2145506, Carla Saccomano, RE/MAX Bridge Realty. UtahRealEstate.com
 - $248,0003 bd2 ba1.8k sqft419 S 200 E, Helper, UT 84526For Sale
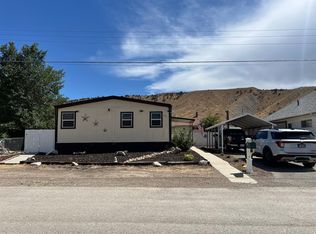 MLS ID #2181628, Nancy Mills, Real Estate Titans. UtahRealEstate.com
 - $250,0002 bd1 ba1.9k sqft151 Roosevelt St, Helper, UT 84526For SaleMLS ID #2173318, Sadie Herrera, Real Broker, LLC. UtahRealEstate.com
- $450,0004 bd2 ba2.3k sqft2095 W 4100 N, Helper, UT 84526For SaleMLS ID #2142422, Carla Saccomano, RE/MAX Bridge Realty. UtahRealEstate.com
- $240,0004 bd2 ba2.1k sqft760 E 800 N, Price, UT 84501For SaleMLS ID #2186445, Julie Maxwell-Behn, Realtypath LLC (Allegiant). UtahRealEstate.com
- $240,0005 bd2 ba2.5k sqft275 S 500 W, Price, UT 84501For SaleMLS ID #2186463, Amy S Sehestedt, Real Estate Titans. UtahRealEstate.com
- $325,0003 bd2 ba1.2k sqft2034 W Coal Crk #2, Price, UT 84501For SaleMLS ID #2186387, Garth Frandsen, RE/MAX Bridge Realty. UtahRealEstate.com
- $340,0003 bd2 ba2.1k sqft727 N 300 E, Price, UT 84501For SaleMLS ID #2182023, Frankie Sacco, Etzel Realty, LLC. UtahRealEstate.com
- $325,0004 bd2 ba1.7k sqft2997 S Us Highway 6, Price, UT 84501For SaleMLS ID #2185052, Jae Potter, RE/MAX Bridge Realty. UtahRealEstate.com
- $345,0003 bd2 ba2.1k sqft1587 S 2300 E, Price, UT 84501For SaleMLS ID #2159051, Carla Saccomano, RE/MAX Bridge Realty. UtahRealEstate.com
- $320,0003 bd2 ba1.7k sqft852 N 500 E, Price, UT 84501For SaleMLS ID #2182123, Frankie Sacco, Etzel Realty, LLC. UtahRealEstate.com
- $345,0003 bd2 ba1.5k sqft145 W 2000 S, Price, UT 84501For SaleMLS ID #2125531, Frankie Sacco, Etzel Realty, LLC. UtahRealEstate.com
- $335,0004 bd2 ba2.1k sqft251 S 300 E, Price, UT 84501For SaleMLS ID #2151288, Garth Frandsen, RE/MAX Bridge Realty. UtahRealEstate.com
- $290,0003 bd2 ba1.3k sqft390 N 700 E, Price, UT 84501For SaleMLS ID #2184965, Laci Wilson Vasquez, Real Estate Titans. UtahRealEstate.com
- $319,9005 bd2 ba2.5k sqft610 N 100 E, Price, UT 84501For SaleMLS ID #2182232, Carla Saccomano, RE/MAX Bridge Realty. UtahRealEstate.com
- $382,0005 bd4 ba2.5k sqft328 S Carbon Ave, Price, UT 84501For SaleMLS ID #2176776, Adriana Kutkas-Peay, Etzel Realty, LLC. UtahRealEstate.com
- $235,0003 bd1 ba1.1k sqft629 S 200 E, Price, UT 84501For SaleMLS ID #2186170, Carla Saccomano, RE/MAX Bridge Realty. UtahRealEstate.com
