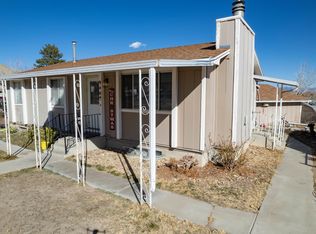
Home was partially renovated by Seller. Primary suite is nearly completed. You can complete with the finishes to your liking! First floor has one large primary suite, kitchen, hall bathroom, living room and large dining area. Living room offers nice big picture window. Upstairs there are 2 generously sized rooms with window air conditioners and ample storage. Downstairs is the half completed basement. Fully plumbed with electrical and all walls have been repaired, sheetrocked and textured. The back yard is lush with mature trees, planter boxes and a large shed for storage. Plenty of room in the driveway for 4-5 cars. Come and see the tremendous potential this home offers. Walk out basement offers the potential to rent out that space. Square footage figures are provided as a courtesy estimate only and were obtained from previous sale records. Buyer is advised to obtain an independent measurement.
For sale
$279,000
315 Madison Ave, Price, UT 84501
4beds
2,145sqft
Single Family Residence
Built in 1947
7,405 Square Feet Lot
$272,300 Zestimate®
$130/sqft
$-- HOA
What's special
Planter boxesLarge primary suiteLarge dining areaLarge shed for storageNice big picture windowAmple storageHall bathroom
- 43 days
- 354
- 12
Zillow last checked:
Listing updated:
Listed by:
Dinah Vilches 435-767-9888,
KW Ascend Keller Williams Realty
Source: UtahRealEstate.com,MLS#: 2177617
Facts & features
Interior
Bedrooms & bathrooms
- Bedrooms: 4
- Bathrooms: 3
- Full bathrooms: 3
- Main level bedrooms: 1
Heating
- Forced Air
Cooling
- Ceiling Fan(s)
Appliances
- Included: Dryer, Microwave, Range Hood, Washer, Gas Range, Free-Standing Range
Features
- Flooring: Carpet, Laminate
- Windows: Blinds, Drapes
- Basement: Walk-Out Access
- Has fireplace: No
Interior area
- Total structure area: 2,145
- Total interior livable area: 2,145 sqft
- Finished area above ground: 1,036
- Finished area below ground: 554
Property
Features
- Levels: Two
- Stories: 3
- Fencing: Full
Lot
- Size: 7,405 Square Feet
- Residential vegetation: Landscaping: Full
Details
- Parcel number: 0110240000
- Zoning: RES
- Zoning description: Single-Family
Construction
Type & style
- Home type: SingleFamily
- Property subtype: Single Family Residence
Materials
- Brick
- Roof: Asphalt
Condition
- Blt./Standing
- New construction: No
- Year built: 1947
Utilities & green energy
- Water: Culinary
- Utilities for property: Natural Gas Connected, Electricity Connected, Sewer Connected, Water Connected
Community & HOA
Community
- Subdivision: Revised Plat Of Addition
HOA
- Has HOA: No
Location
- Region: Price
Financial & listing details
- Price per square foot: $130/sqft
- Tax assessed value: $106,525
- Annual tax amount: $1,017
- Date on market: 8/8/2026
- Listing terms: Cash,Conventional
- Inclusions: Ceiling Fan, Dryer, Microwave, Range, Range Hood, Washer
- Acres allowed for irrigation: 0
- Electric utility on property: Yes
Estimated market value
$272,300
$259,000 - $286,000
$1,754/mo
Price history
| Date | Event | Price |
|---|---|---|
| 8/8/2026 | Listed for sale | $279,000$130/sqft |
Source:  UtahRealEstate.com #2177617 Report a problem UtahRealEstate.com #2177617 Report a problem | ||
Public tax history
| Year | Property taxes | Tax assessment |
|---|---|---|
| 2025 | $712 -34.4% | $58,589 -35.1% |
| 2024 | $1,085 -3.3% | $90,303 -9.3% |
| 2023 | $1,121 -3.9% | $99,559 +7.2% |
| 2022 | $1,166 +15.7% | $92,891 +35.5% |
| 2021 | $1,008 +1.8% | $68,530 +11.5% |
| 2020 | $991 +12.1% | $61,453 +6.9% |
| 2019 | $884 +2% | $57,512 +0% |
| 2018 | $866 +1.2% | $57,511 |
| 2017 | $856 +3.7% | $57,511 |
| 2016 | $826 +6.9% | $57,511 |
| 2015 | $772 +0.7% | $57,511 |
| 2014 | $767 +8.6% | $57,511 +9.7% |
| 2013 | $706 +1.5% | $52,444 |
| 2012 | $695 +1.4% | $52,444 |
| 2011 | $686 +7.1% | $52,444 |
| 2010 | $640 +1.9% | $52,444 |
| 2009 | $628 | $52,444 |
Find assessor info on the county website
Monthly payment
Est. payment
Payment breakdown
Explore the cost of this home by adjusting the details. Changes won't be saved.Climate risks
Neighborhood: 84501
Nearby schools
Schools provided by the listing agent
- Elementary: Castle Heights
- Middle: Mont Harmon
- High: Carbon
- District: Carbon
Source: UtahRealEstate.com. This data may not be complete. We recommend contacting the local school district to confirm school assignments for this home.
Similar homes
- $290,0003 bd2 ba1.3k sqft390 N 700 E, Price, UT 84501For Sale

 MLS ID #2184965, Laci Wilson Vasquez, Real Estate Titans. UtahRealEstate.com
 - $279,0003 bd2 ba1.9k sqft196 N 5th Ave W, Price, UT 84501For Sale
 MLS ID #2161399, Angie Anderson, Anderson Realty LLC. UtahRealEstate.com
 - $269,0004 bd2 ba2.1k sqft24 S 400 E, Price, UT 84501For Sale
 MLS ID #2173186, Elizabeth Sharp, RE/MAX Bridge Realty. UtahRealEstate.com
 - $277,0004 bd2 ba1.9k sqft940 Smith Dr, Price, UT 84501For Sale
 MLS ID #2132123, Samuel J. Madsen, Equity Real Estate (Advantage). UtahRealEstate.com
 - $275,0002 bd1 ba2.5k sqft357 N 100 E, Price, UT 84501For SaleMLS ID #2144931, Carla Saccomano, RE/MAX Bridge Realty. UtahRealEstate.com
- $289,0004 bd1 ba1.9k sqft444 S 200 W, Price, UT 84501For SaleMLS ID #2174327, Cynthia W Toone, Ascend Real Estate. UtahRealEstate.com
- $320,0005 bd3 ba2k sqft433 N 300 E, Price, UT 84501For SaleMLS ID #2141720, David Black, RE/MAX Bridge Realty. UtahRealEstate.com
- $320,0003 bd2 ba1.7k sqft852 N 500 E, Price, UT 84501For SaleMLS ID #2182123, Frankie Sacco, Etzel Realty, LLC. UtahRealEstate.com
- $265,0005 bd2 ba2.5k sqft675 W 2550 S, Price, UT 84501For SaleMLS ID #2176667, Sean Caldwell, KW South Valley Keller Williams. UtahRealEstate.com
- $319,9005 bd2 ba2.5k sqft610 N 100 E, Price, UT 84501For SaleMLS ID #2182232, Carla Saccomano, RE/MAX Bridge Realty. UtahRealEstate.com
- $340,0003 bd2 ba2.1k sqft727 N 300 E, Price, UT 84501For SaleMLS ID #2182023, Frankie Sacco, Etzel Realty, LLC. UtahRealEstate.com
- $285,0003 bd2 ba1.9k sqft107 S 300 W, Price, UT 84501For SaleMLS ID #2161968, Brenda Quick, Quick Realty, LLC. UtahRealEstate.com
- $242,0003 bd1 ba1.4k sqft164 S 100 E, Price, UT 84501For SaleMLS ID #2178416, Alexis Sandoval, Real Estate Titans. UtahRealEstate.com
- $200,0005 bd3 ba2.1k sqft785 S 400 E, Price, UT 84501For SaleMLS ID #2170702, Dan Crawley, Real Broker, LLC. UtahRealEstate.com
- $189,0004 bd1 ba2.1k sqft222 N 200 E, Price, UT 84501For SaleMLS ID #2169605, Laurie K. Molinar, Real Estate Titans. UtahRealEstate.com
- $335,0004 bd2 ba2.1k sqft251 S 300 E, Price, UT 84501For SaleMLS ID #2151288, Garth Frandsen, RE/MAX Bridge Realty. UtahRealEstate.com
- $355,0006 bd2 ba3.1k sqft125 N 400 W, Price, UT 84501For SaleMLS ID #2145390, Carla Saccomano, RE/MAX Bridge Realty. UtahRealEstate.com
- $225,0003 bd1 ba1.9k sqft883 N 900 E, Price, UT 84501For SaleMLS ID #2148265, Jana Larson, Real Estate Titans. UtahRealEstate.com
- $382,0005 bd4 ba2.5k sqft328 S Carbon Ave, Price, UT 84501For SaleMLS ID #2176776, Adriana Kutkas-Peay, Etzel Realty, LLC. UtahRealEstate.com
- $298,5003 bd3 ba2.4k sqft1855 W 2000 N, Helper, UT 84526For SaleMLS ID #2184936, Michael D Peters, Real Estate Titans. UtahRealEstate.com
