Excellent opportunity in a prime location - less than one block to the university and moments from the community pool and parks. This four-bedroom, two-bath home was completely renovated in 2021 with new electrical, plumbing, roof, flooring, paint, fixtures and other modern upgrades. Enjoy a beautifully manicured yard, covered parking with alley access, and thoughtful finishes throughout. Move-in ready and ideal for students, faculty, or investors seeking both convenience and long-term value. Square footage figures are provided as a courtesy estimate only and were obtained from county records. Buyer is advised to obtain an independent measurement.
Accepting backups
$299,000
674 N 400 E, Price, UT 84501
4beds
1,781sqft
:
Get pre-qualified$1,823/mo
Single Family Residence
Built in 1946
7,840 Square Feet Lot
$299,200 Zestimate®
$168/sqft
$-- HOA
What's special
Beautifully manicured yardFour-bedroom two-bath homeThoughtful finishes throughout
- 18 days |
- 159 |
- 7 |
Zillow last checked:
Listing updated:
Listed by:
Garth Frandsen 435-636-7000,
RE/MAX Bridge Realty,
Mike Metzger 435-820-6469,
RE/MAX Bridge Realty
Source: UtahRealEstate.com,MLS#: 2171003
Facts & features
Interior
Bedrooms & bathrooms
- Bedrooms: 4
- Bathrooms: 2
- Full bathrooms: 1
- 3/4 bathrooms: 1
- Main level bedrooms: 2
Rooms
- Room types: Updated Kitchen
Heating
- Forced Air, Central
Cooling
- Central Air, Ceiling Fan(s)
Appliances
- Included: Microwave, Range Hood, Refrigerator, Water Softener Owned, Disposal, Gas Oven, Gas Range, Free-Standing Range
- Laundry: Electric Dryer Hookup
Features
- Walk-In Closet(s)
- Flooring: Carpet
- Windows: Shades, Window Coverings
- Basement: Partial
- Has fireplace: No
Interior area
- Total structure area: 1,781
- Total interior livable area: 1,781 sqft
- Finished area above ground: 907
- Finished area below ground: 830
Property
Parking
- Total spaces: 8
- Parking features: Covered, Open, RV Access/Parking
- Carport spaces: 3
- Uncovered spaces: 5
Features
- Stories: 2
- Patio & porch: Covered, Covered Patio
- Exterior features: Awning(s)
- Fencing: Full
- Frontage length: 53
Lot
- Size: 7,840 Square Feet
- Dimensions: 53.0 x 150.0 x 53.0
- Features: Curb & Gutter, Sprinkler: Auto-Full, Gentle Sloping
- Topography: Terrain Grad Slope
- Residential vegetation: Landscaping: Full, Mature Trees, Vegetable Garden
Details
- Additional structures: Outbuilding, Storage Shed(s)
- Parcel number: 0112440000
- Zoning description: Single-Family
- Other equipment: Workbench
Construction
Type & style
- Home type: SingleFamily
- Architectural style: Bungalow/Cottage
- Property subtype: Single Family Residence
Materials
- Brick
- Roof: Asphalt
Condition
- Blt./Standing
- New construction: No
- Year built: 1946
- Major remodel year: 2021
Utilities & green energy
- Sewer: Public Sewer, Sewer: Public
- Water: Culinary
- Utilities for property: Natural Gas Connected, Electricity Connected, Sewer Connected, Water Connected
Community & HOA
Community
- Features: Sidewalks
- Security: Fire Alarm, Security Alarm, Video Door Bell(s), Security System
HOA
- Has HOA: No
Location
- Region: Price
Financial & listing details
- Price per square foot: $168/sqft
- Tax assessed value: $182,194
- Annual tax amount: $1,123
- Date on market: 7/6/2026
- Listing terms: Cash,Conventional,FHA,VA Loan,USDA Loan
- Inclusions: Ceiling Fan, Microwave, Range, Range Hood, Refrigerator, Storage Shed(s), Water Softener: Own, Window Coverings, Workbench, Video Door Bell(s)
- Acres allowed for irrigation: 0
- Electric utility on property: Yes
- Road surface type: Paved
Estimated market value
$299,200
$284,000 - $314,000
$1,504/mo
Price history
| Date | Event | Price |
|---|---|---|
| 7/15/2026 | Listed for sale | $299,000$168/sqft |
Source:  UtahRealEstate.com #2171003 Report a problem UtahRealEstate.com #2171003 Report a problem | ||
| 7/14/2026 | Pending sale | $299,000$168/sqft |
Source: UtahRealEstate.com #2171003 Report a problem | ||
| 7/10/2026 | Listed for sale | $299,000+402.5%$168/sqft |
Source: UtahRealEstate.com #2171003 Report a problem | ||
| 11/7/2019 | Sold | -- |
Source: Agent Provided Report a problem | ||
| 8/28/2019 | Price change | $59,500-25.2%$33/sqft |
Source: Etzel Realty #1611580 Report a problem | ||
| 7/17/2019 | Price change | $79,500-22.1%$45/sqft |
Source: Etzel Realty #1611580 Report a problem | ||
| 6/24/2019 | Listed for sale | $102,000$57/sqft |
Source: Etzel Realty #1611580 Report a problem | ||
Public tax history
| Year | Property taxes | Tax assessment |
|---|---|---|
| 2024 | $1,204 +20.5% | $100,207 +13% |
| 2023 | $999 -3.6% | $88,669 +7.4% |
| 2022 | $1,036 +15.4% | $82,556 +35.2% |
| 2021 | $898 +1.7% | $61,051 +11.4% |
| 2020 | $883 +11.9% | $54,793 +6.7% |
| 2019 | $789 -6.8% | $51,351 -8.7% |
| 2018 | $847 +1.2% | $56,217 |
| 2017 | $837 +3.7% | $56,217 |
| 2016 | $807 +6.9% | $56,217 |
| 2015 | $755 +0.7% | $56,217 |
| 2014 | $750 +7.1% | $56,217 +8.1% |
| 2013 | $700 +14.4% | $52,001 +12.7% |
| 2012 | $612 +1.4% | $46,141 |
| 2011 | $603 +7.1% | $46,141 |
| 2010 | $563 +1.9% | $46,141 |
| 2009 | $553 | $46,141 |
Find assessor info on the county website
Monthly payment
Est. payment
Payment breakdown
Explore the cost of this home by adjusting the details. Changes won't be saved.Climate risks
Neighborhood: 84501
Nearby schools
GreatSchools rating
- 4/10Castle Heights SchoolGrades: K-5Distance: 1 mi
- 6/10Mont Harmon Middle SchoolGrades: 6-8Distance: 0.6 mi
- 3/10Carbon High SchoolGrades: 9-12Distance: 0.4 mi
Schools provided by the listing agent
- Elementary: Castle Heights
- Middle: Mont Harmon
- High: Carbon
- District: Carbon
Source: UtahRealEstate.com. This data may not be complete. We recommend contacting the local school district to confirm school assignments for this home.
- $266,100-- bd-- ba917 sqft684 N 400 E, Price, UT 84501Off Market
- $247,600-- bd-- ba996 sqft664 N 400 E, Price, UT 84501Off Market
- $230,200-- bd-- ba874 sqft654 N 400 E, Price, UT 84501Off Market
- $364,1003 bd2 ba2.4k sqft688 N 400 E, Price, UT 84501Off Market
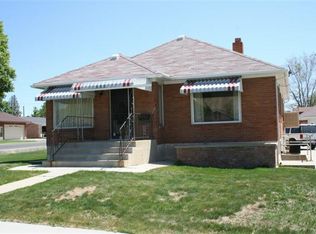
- $244,0002 bd1 ba1.1k sqft644 N 400 E, Price, UT 84501Off Market
- $267,0005 bd1 ba1.8k sqft673 N 400 E, Price, UT 84501Off Market
- $294,100-- bd-- ba853 sqft663 N 400 E, Price, UT 84501Off Market
- $334,4003 bd1 ba1.6k sqft683 N 400 E, Price, UT 84501Off Market
A local agent can set up tours, give advice and negotiate with sellers.
Similar homes
- $300,0004 bd2 ba2.1k sqft24 S 400 E, Price, UT 84501For Sale

 MLS ID #2173186, Elizabeth Sharp, RE/MAX Bridge Realty. UtahRealEstate.com
 - $277,0004 bd2 ba1.9k sqft940 Smith Dr, Price, UT 84501For Sale
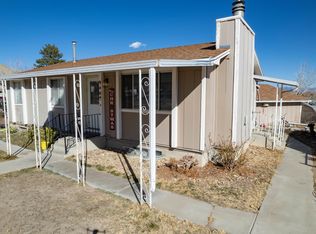 MLS ID #2132123, Samuel J. Madsen, Equity Real Estate (Advantage). UtahRealEstate.com
 - $279,0003 bd2 ba1.9k sqft196 N 5th Ave W, Price, UT 84501For Sale
 MLS ID #2161399, Angie Anderson, Anderson Realty LLC. UtahRealEstate.com
 - $325,0005 bd2 ba2.2k sqft988 N Smith Dr, Price, UT 84501For Sale
 MLS ID #2156742, Amy S Sehestedt, Real Estate Titans. UtahRealEstate.com
 - $307,5004 bd2 ba1.7k sqft275 S 300 W, Price, UT 84501For SaleMLS ID #2142019, Adriana Kutkas-Peay, Etzel Realty, LLC. UtahRealEstate.com
- $321,9005 bd3 ba2k sqft433 N 300 E, Price, UT 84501For SaleMLS ID #2141720, David Black, RE/MAX Bridge Realty. UtahRealEstate.com
- $250,0005 bd3 ba2.1k sqft785 S 400 E, Price, UT 84501For SaleMLS ID #2170702, Dan Crawley, Real Broker, LLC. UtahRealEstate.com
- $315,0004 bd3 ba2.6k sqft2798 S Highway 10 E, Price, UT 84501For SaleMLS ID #2139008, Casey Wilson, Real Estate Titans. UtahRealEstate.com
- $249,0004 bd2 ba1.9k sqft826 N 900 E, Price, UT 84501For SaleMLS ID #2106882, Irene Everett, Real Estate Titans. UtahRealEstate.com
- $363,5004 bd2 ba2k sqft1124 S 450 W, Price, UT 84501For SaleMLS ID #2165791, Angie Anderson, Anderson Realty LLC. UtahRealEstate.com
- $367,0004 bd2 ba2k sqft18 E 900 N, Price, UT 84501For SaleMLS ID #2140054, Laci Wilson Vasquez, Real Estate Titans. UtahRealEstate.com
- $335,0004 bd2 ba2.1k sqft251 S 300 E, Price, UT 84501For SaleMLS ID #2151288, Garth Frandsen, RE/MAX Bridge Realty. UtahRealEstate.com
- $352,0005 bd2 ba2.4k sqft556 E 400 N, Price, UT 84501For SaleMLS ID #2114951, Carla Saccomano, RE/MAX Bridge Realty. UtahRealEstate.com
- $335,0004 bd2 ba1.6k sqft1399 W Cypress Way, Price, UT 84501For SaleMLS ID #2165983, Lanette W. Olsen, Hot Properties LLC. UtahRealEstate.com
- $239,0003 bd2 ba1.8k sqft304 N 500 E, Price, UT 84501For SaleMLS ID #2151837, Carl Gunter, Equity Real Estate (Buckley). UtahRealEstate.com
- $225,0003 bd1 ba1.9k sqft883 N 900 E, Price, UT 84501For SaleMLS ID #2148265, Jana Larson, Real Estate Titans. UtahRealEstate.com
- $285,0003 bd2 ba1.9k sqft107 S 300 W, Price, UT 84501For SaleMLS ID #2161968, Brenda Quick, Quick Realty, LLC. UtahRealEstate.com
- $234,0003 bd1 ba1.1k sqft304 N 100 E, Price, UT 84501For SaleMLS ID #2171365, Garth Frandsen, RE/MAX Bridge Realty. UtahRealEstate.com
- $360,0003 bd2 ba2.1k sqft1587 S 2300 E, Price, UT 84501For SaleMLS ID #2159051, Carla Saccomano, RE/MAX Bridge Realty. UtahRealEstate.com
- $275,0002 bd1 ba2.5k sqft357 E 100 N, Price, UT 84501For SaleMLS ID #2144931, Carla Saccomano, RE/MAX Bridge Realty. UtahRealEstate.com
