Located in the desirable Castle Heights neighborhood, this home offers space, flexibility, and a functional layout designed for everyday living. With 6 bedrooms, 2 bathrooms, and two separate family rooms, there's no shortage of space for entertaining, everyday living, or accommodating a growing household. The large kitchen provides generous workspace and is complemented by abundant storage throughout the home. Car enthusiasts and hobbyists will appreciate the attached 2-car garage plus a detached 1-car garage and workshop complete with a wood-burning stove - ideal for year round projects. A separate basement entrance adds even more versatility, offering private access that's perfectly suited for a home-based business, an ADU, a mother-in-law apartment, or additional quarters for guests and extended family. Outside, a beautifully landscaped yard and covered back deck create a private retreat for outdoor dining, summer barbecues, or simply unwinding at the end of the day. Whether you're looking for room to grow, space to create, or the flexibility to generate income, this Castle Heights home delivers it all. Come see it for yourself and imagine the possibilities. Flexible showing schedule makes it easy to view. Square footage figures are provided as a courtesy estimate only and were obtained from a previous appraisal. Buyer is advised to obtain an independent measurement.
For sale
Price increase: $10.9K (7/3)
$379,900
822 Pinewood Cir, Price, UT 84501
6beds
2,711sqft
:
Get pre-qualified$2,317/mo
Single Family Residence
Built in 1976
8,712 Square Feet Lot
$370,900 Zestimate®
$140/sqft
$-- HOA
What's special
Beautifully landscaped yardTwo separate family rooms
- 24 days |
- 225 |
- 19 |
Zillow last checked:
Listing updated:
Listed by:
Misty Holst 801-360-3664,
EXIT Realty Success
Source: UtahRealEstate.com,MLS#: 2168690
Facts & features
Interior
Bedrooms & bathrooms
- Bedrooms: 6
- Bathrooms: 2
- Full bathrooms: 1
- 3/4 bathrooms: 1
- Main level bedrooms: 2
Heating
- Electric, Gas Stove
Cooling
- Evaporative Cooling, Window Unit(s), Ceiling Fan(s)
Appliances
- Included: Microwave, Range Hood, Disposal, Free-Standing Range
- Laundry: Electric Dryer Hookup, Gas Dryer Hookup
Features
- Flooring: Carpet, Laminate
- Windows: None, Double Pane Windows
- Basement: Entrance,Full,Basement Entrance,Walk-Out Access
- Number of fireplaces: 2
- Fireplace features: Fireplace Equipment, Fireplace Insert, Wood Burning Stove, Insert
Interior area
- Total structure area: 2,711
- Total interior livable area: 2,711 sqft
- Finished area above ground: 1,068
- Finished area below ground: 1,560
Property
Parking
- Total spaces: 11
- Parking features: Garage - Attached
- Attached garage spaces: 3
- Uncovered spaces: 8
Features
- Stories: 2
- Patio & porch: Porch, Covered Deck, Open Porch
- Fencing: Partial
Lot
- Size: 8,712 Square Feet
- Features: Cul-De-Sac, Curb & Gutter, Sprinkler: Auto-Full
- Residential vegetation: Fruit Trees, Landscaping: Full
Details
- Additional structures: Outbuilding, Storage Shed(s)
- Parcel number: 0123010035
- Zoning description: Single-Family
Construction
Type & style
- Home type: SingleFamily
- Architectural style: Rambler/Ranch
- Property subtype: Single Family Residence
Materials
- Asphalt, Clapboard/Masonite
- Roof: Asphalt
Condition
- Blt./Standing
- New construction: No
- Year built: 1976
Utilities & green energy
- Sewer: Public Sewer, Sewer: Public
- Water: Culinary
- Utilities for property: Natural Gas Connected, Electricity Connected, Sewer Connected, Water Connected
Community & HOA
Community
- Features: Sidewalks
- Subdivision: Eastwood Hills Sub
HOA
- Has HOA: No
Location
- Region: Price
Financial & listing details
- Price per square foot: $140/sqft
- Tax assessed value: $227,928
- Annual tax amount: $2,136
- Date on market: 6/27/2026
- Listing terms: Cash,Conventional,FHA,VA Loan,USDA Loan
- Inclusions: Ceiling Fan, Fireplace Equipment, Fireplace Insert, Microwave, Range, Range Hood, Storage Shed(s), Wood Stove
- Exclusions: Dryer, Refrigerator, Washer
- Acres allowed for irrigation: 0
- Electric utility on property: Yes
- Road surface type: Paved
Estimated market value
$370,900
$352,000 - $389,000
$1,945/mo
Price history
| Date | Event | Price |
|---|---|---|
| 7/3/2026 | Price change | $379,900+3%$140/sqft |
Source:  UtahRealEstate.com #2168690 Report a problem UtahRealEstate.com #2168690 Report a problem | ||
| 6/24/2024 | Pending sale | $369,000$136/sqft |
Source: UtahRealEstate.com #2000205 Report a problem | ||
| 5/22/2024 | Listed for sale | $369,000$136/sqft |
Source: UtahRealEstate.com #2000205 Report a problem | ||
Public tax history
| Year | Property taxes | Tax assessment |
|---|---|---|
| 2024 | $1,506 -12.3% | $125,361 -17.8% |
| 2023 | $1,717 -4.4% | $152,435 +6.5% |
| 2022 | $1,796 +16.5% | $143,084 +36.5% |
| 2021 | $1,542 +2% | $104,839 +11.8% |
| 2020 | $1,512 +12.5% | $93,796 +7.3% |
| 2019 | $1,344 +7.1% | $87,429 +5% |
| 2018 | $1,255 +1.2% | $83,304 |
| 2017 | $1,240 +3.7% | $83,304 |
| 2016 | $1,196 +6.9% | $83,304 |
| 2015 | $1,118 +0.7% | $83,304 |
| 2014 | $1,111 -6.1% | $83,304 -5.2% |
| 2013 | $1,183 +15.2% | $87,893 +13.5% |
| 2012 | $1,027 +1.5% | $77,466 +0.1% |
| 2011 | $1,012 +7.1% | $77,383 |
| 2010 | $945 +1.9% | $77,383 |
| 2009 | $927 | $77,383 |
Find assessor info on the county website
Monthly payment
Est. payment
Payment breakdown
Explore the cost of this home by adjusting the details. Changes won't be saved.Climate risks
Neighborhood: 84501
Nearby schools
GreatSchools rating
- 4/10Castle Heights SchoolGrades: K-5Distance: 0.2 mi
- 6/10Mont Harmon Middle SchoolGrades: 6-8Distance: 1.4 mi
- 3/10Carbon High SchoolGrades: 9-12Distance: 0.6 mi
Schools provided by the listing agent
- Elementary: Castle Heights
- Middle: Mont Harmon
- High: Carbon
- District: Carbon
Source: UtahRealEstate.com. This data may not be complete. We recommend contacting the local school district to confirm school assignments for this home.
- $379,9006 bd1 ba2.7k sqft822 N Pinewood Cir, Price, UT 84501For Sale
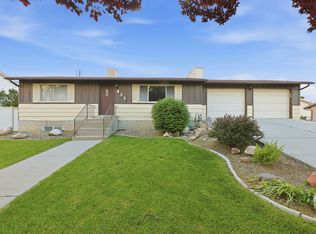
- $322,700-- bd-- ba1.2k sqft836 Pinewood Cir, Price, UT 84501Off Market
- $330,1003 bd-- ba3 sqft810 Pinewood Cir, Price, UT 84501Off Market
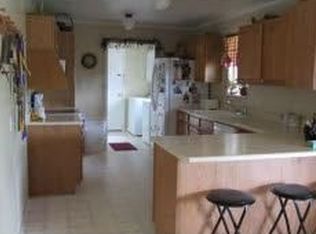
- $359,400-- bd-- ba1.3k sqft825 Essex Cir, Price, UT 84501Off Market
- $400,7006 bd4 ba2.9k sqft825 Pinewood Cir, Price, UT 84501Off Market
- $402,300-- bd-- ba1.8k sqft1585 E 800 N, Price, UT 84501Off Market
- $350,400-- bd-- ba1.6k sqft807 Pinewood Cir, Price, UT 84501Off Market
- $323,500-- bd-- ba1.4k sqft850 Pinewood Cir, Price, UT 84501Off Market
A local agent can set up tours, give advice and negotiate with sellers.
Similar homes
- $379,9006 bd1 ba2.7k sqft822 N Pinewood Cir, Price, UT 84501For SaleEXIT Realty broker feed
- $419,9995 bd4 ba2.7k sqft1716 Sagewood Rd, Price, UT 84501For Sale

 MLS ID #2153452, Angie Anderson, Anderson Realty LLC. UtahRealEstate.com
 - $359,0005 bd3 ba3.2k sqft885 N 600 E, Price, UT 84501For Sale
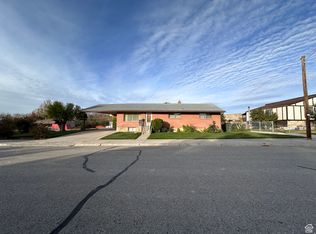 MLS ID #2149000, Carla Saccomano, RE/MAX Bridge Realty. UtahRealEstate.com
 - $363,5004 bd2 ba2k sqft1124 S 450 W, Price, UT 84501For Sale
 MLS ID #2165791, Angie Anderson, Anderson Realty LLC. UtahRealEstate.com
 - $360,0003 bd2 ba2.1k sqft1587 S 2300 E, Price, UT 84501For SaleMLS ID #2159051, Carla Saccomano, RE/MAX Bridge Realty. UtahRealEstate.com
- $367,0004 bd2 ba2k sqft18 E 900 N, Price, UT 84501For SaleMLS ID #2140054, Laci Wilson Vasquez, Real Estate Titans. UtahRealEstate.com
- $355,0006 bd2 ba3.1k sqft125 N 400 W, Price, UT 84501For SaleMLS ID #2145390, Carla Saccomano, RE/MAX Bridge Realty. UtahRealEstate.com
- $352,0005 bd2 ba2.4k sqft556 E 400 N, Price, UT 84501For SaleMLS ID #2114951, Carla Saccomano, RE/MAX Bridge Realty. UtahRealEstate.com
- $325,0005 bd2 ba2.2k sqft988 N Smith Dr, Price, UT 84501For SaleMLS ID #2156742, Amy S Sehestedt, Real Estate Titans. UtahRealEstate.com
- $250,0005 bd3 ba2.1k sqft785 S 400 E, Price, UT 84501For SaleMLS ID #2170702, Dan Crawley, Real Broker, LLC. UtahRealEstate.com
- $395,0003 bd2 ba1.6k sqft1841 E 800 N #78, Price, UT 84501New ConstructionMLS ID #2057016, Brenda Quick, Quick Realty, LLC. UtahRealEstate.com
- $395,0003 bd2 ba1.6k sqft838 N 1880 E #73, Price, UT 84501New ConstructionMLS ID #2057021, Brenda Quick, Quick Realty, LLC. UtahRealEstate.com
- $300,0004 bd2 ba2.1k sqft24 S 400 E, Price, UT 84501For SaleMLS ID #2173186, Elizabeth Sharp, RE/MAX Bridge Realty. UtahRealEstate.com
- $335,0004 bd2 ba2.1k sqft251 S 300 E, Price, UT 84501For SaleMLS ID #2151288, Garth Frandsen, RE/MAX Bridge Realty. UtahRealEstate.com
- $335,0004 bd2 ba1.6k sqft1399 W Cypress Way, Price, UT 84501For SaleMLS ID #2165983, Lanette W. Olsen, Hot Properties LLC. UtahRealEstate.com
- $315,0004 bd3 ba2.6k sqft2798 S Highway 10 E, Price, UT 84501For SaleMLS ID #2139008, Casey Wilson, Real Estate Titans. UtahRealEstate.com
- $321,9005 bd3 ba2k sqft433 N 300 E, Price, UT 84501For SaleMLS ID #2141720, David Black, RE/MAX Bridge Realty. UtahRealEstate.com
- $345,0003 bd2 ba1.5k sqft145 W 2000 S, Price, UT 84501For SaleMLS ID #2125531, Frankie Sacco, Etzel Realty, LLC. UtahRealEstate.com
- $277,0004 bd2 ba1.9k sqft940 Smith Dr, Price, UT 84501For SaleMLS ID #2132123, Samuel J. Madsen, Equity Real Estate (Advantage). UtahRealEstate.com
- $374,9004 bd2 ba2k sqft100 W 300 N, Helper, UT 84526For SaleMLS ID #2170245, Stephen Ostler, EXP Realty, LLC. UtahRealEstate.com
